16241 Se 150th Avenue, Weirsdale, FL 32195
- $1,495,000
- 3
- BD
- 3
- BA
- 2,781
- SqFt










- List Price
- $1,495,000
- Status
- Active
- Days on Market
- 101
- Price Change
- ▼ $100,000 1788907104
- MLS#
- G5115120
- Property Style
- Single Family
- Year Built
- 2023
- Bedrooms
- 3
- Bathrooms
- 3
- Living Area
- 2,781
- Lot Size
- 439,085
- Acres
- 10.08
- Total Acreage
- 10 to less than 20
- Legal Subdivision Name
- Na
- MLS Area Major
- Weirsdale
Property Description
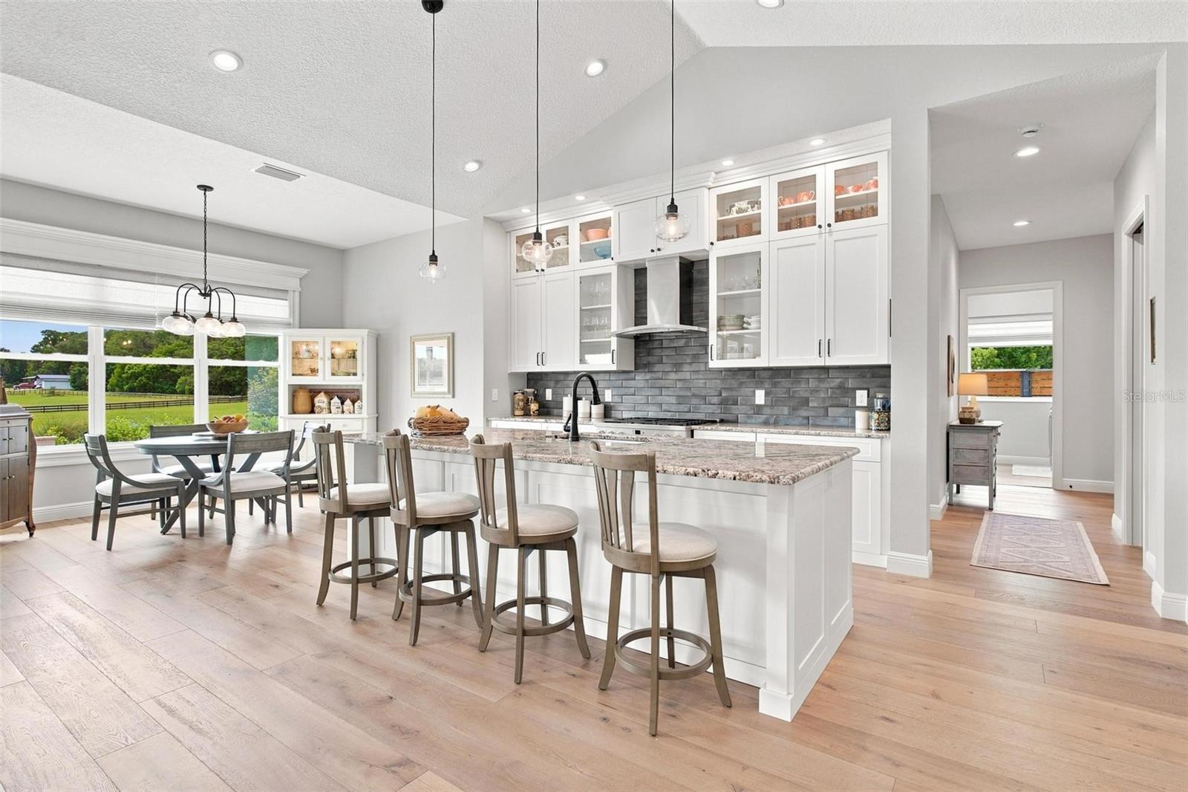
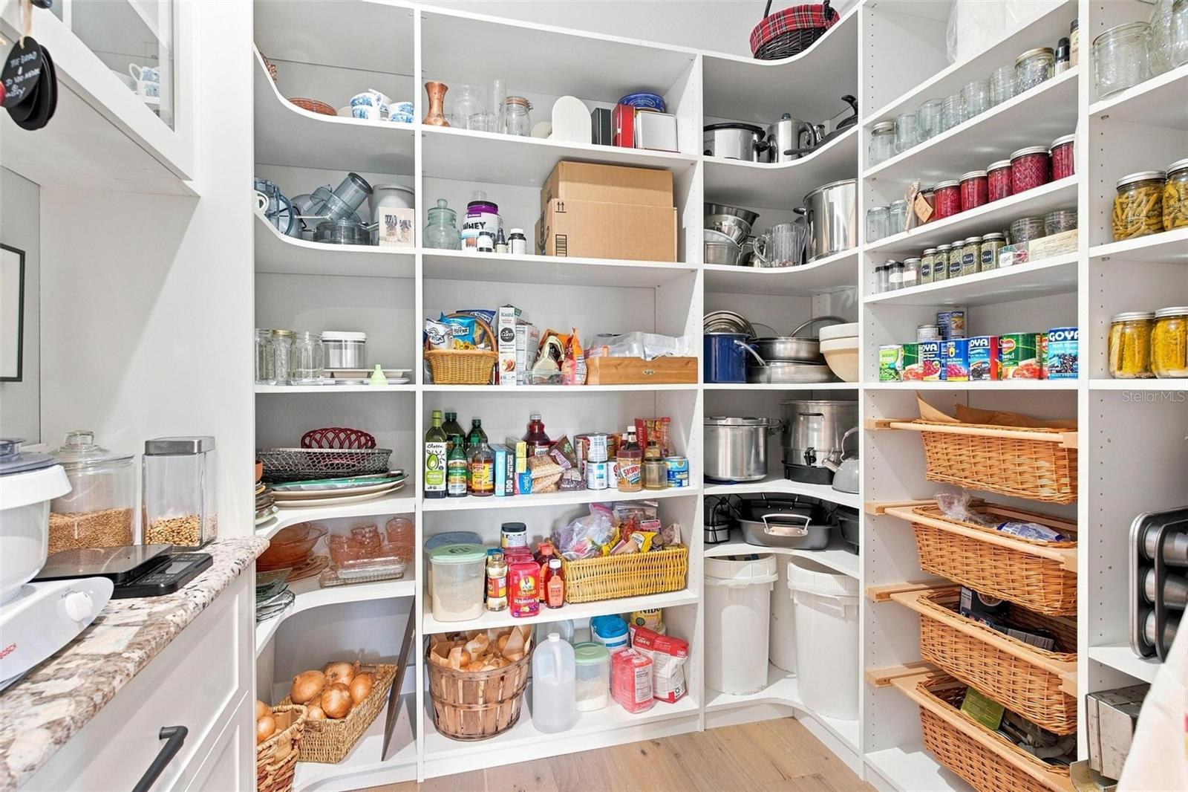
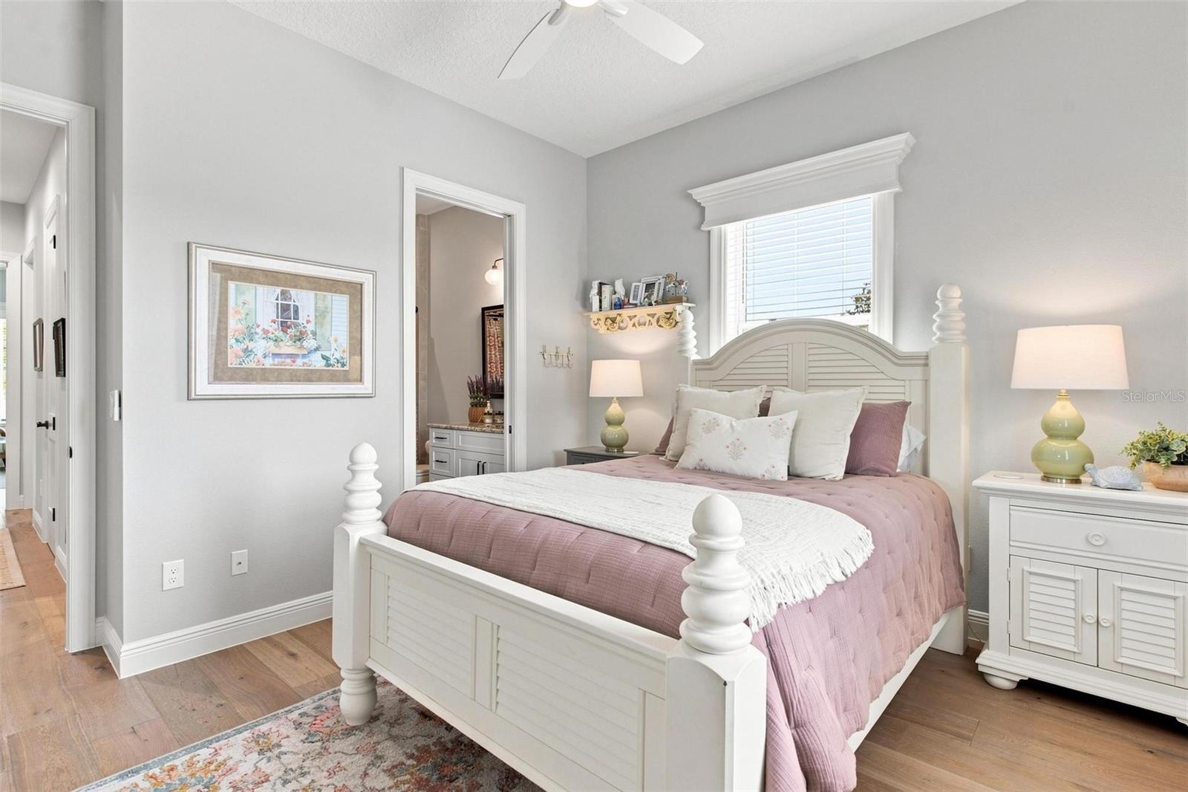
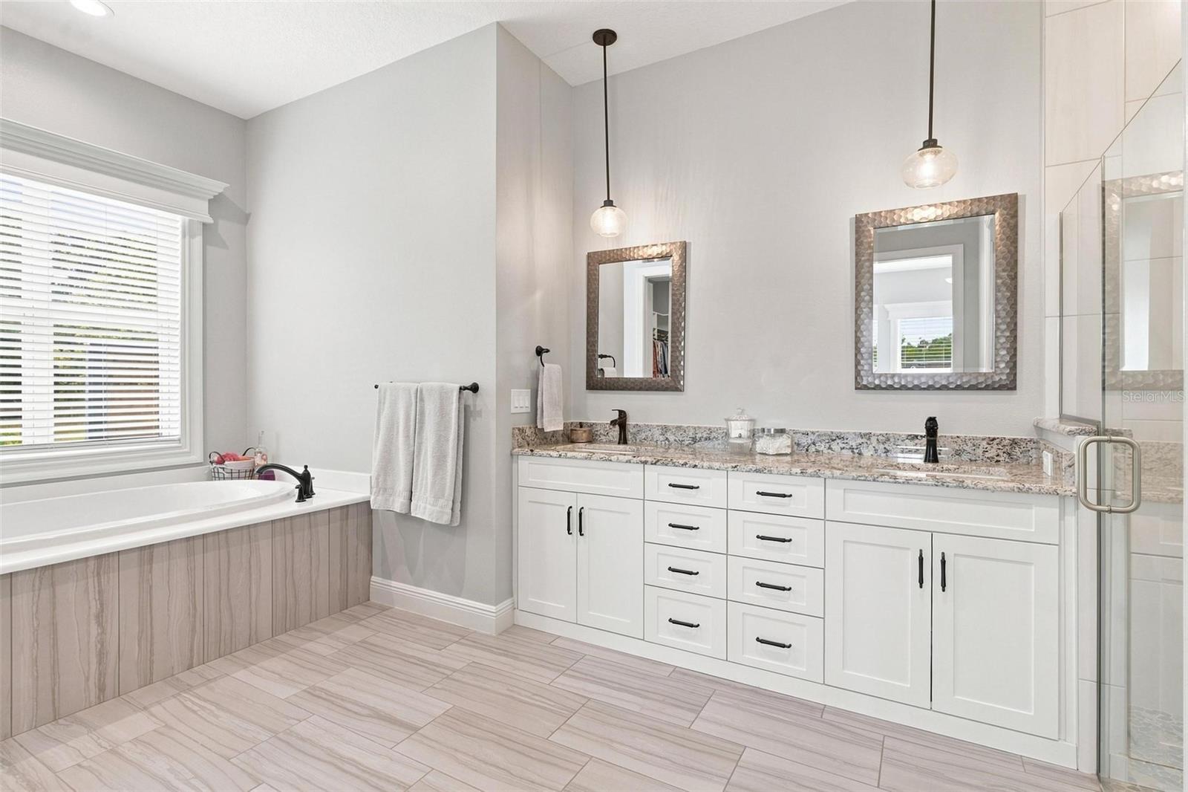
CUSTOM POOL HOME ON OVER 10 ACRES! Welcome to peaceful living in this stunning custom-built home situated on just over 10 acres in Weirsdale! Built in 2023 by well-known custom builder Bennett Construction, this spacious three-bedroom, three-bath home offers approximately 2,781 square feet of beautifully designed living space filled with custom details. The open living area features vaulted ceilings and an electric fireplace, creating a warm and inviting space for gathering, while the kitchen is the center of the home, with a commercial-style gas range and hood, ample upper and lower cabinetry, and a large island overlooking the main living areas. The impressive custom pantry is complete with basket shelving, built-ins, and a butler countertop with electric. A formal dining room and separate den/bonus room provide additional space for entertaining, working from home, or relaxing. The primary suite offers an impressive custom closet system with built-in drawers and shelving, plenty of storage, and granite-topped cabinetry. This bedroom is nicely separated from the other bedrooms and living area for added privacy. Guest rooms offer access to private bathrooms. Step outside and enjoy your own retreat featuring an in-ground swimming pool, generous outdoor living areas, and wide-open acreage with room to enjoy the peaceful surroundings. The property is fenced and gated and includes a 24-by-30-foot steel building with a concrete floor, perfect for equipment, hobbies, storage, or a workshop. Additional features include a whole-house Generac generator, a buried 500-gallon propane tank, a whole-house water-filtration system, a private well and septic, a blacktop driveway, four-board fencing, an outdoor gas grill connection, and a garage enhanced with custom cabinetry, finished flooring, and its own mini-split air-conditioning system. This exceptional property combines quality construction, beautiful acreage, thoughtful upgrades, and the privacy you are searching for. This is a rare opportunity that should not be missed.
/u.realgeeks.media/thejoebrownteam/momentum_realty.png)
Additional Information
- Taxes
- $9626
- Minimum Lease
- No Minimum
- Location
- Cleared, In County
- Community Features
- No Deed Restriction
- Property Description
- One Story
- Zoning
- A1
- Interior Layout
- Built-in Features, Crown Molding, Eat-in Kitchen, High Ceilings, Open Floorplan, Primary Bedroom Main Floor, Split Bedroom, Stone Counters, Vaulted Ceiling(s), Walk-In Closet(s)
- Interior Features
- Built-in Features, Crown Molding, Eat-in Kitchen, High Ceilings, Open Floorplan, Primary Bedroom Main Floor, Split Bedroom, Stone Counters, Vaulted Ceiling(s), Walk-In Closet(s)
- Floor
- Ceramic Tile, Wood
- Appliances
- Dishwasher, Microwave, Range, Refrigerator, Water Softener
- Utilities
- Electricity Connected, Propane
- Heating
- Central
- Air Conditioning
- Central Air, Mini-Split Unit(s)
- Fireplace Description
- Electric, Family Room
- Exterior Construction
- Block
- Roof
- Shingle
- Foundation
- Block
- Pool
- Private
- Pool Type
- Gunite, In Ground
- Garage Carport
- 2 Car Garage
- Garage Spaces
- 2
- Elementary School
- Stanton-Weirsdale Elem. School
- Middle School
- Lake Weir Middle School
- High School
- Lake Weir High School
- Flood Zone Code
- x
- Parcel ID
- 49633-001-00
- Legal Description
- SEC 27 TWP 17 RGE 24 BEG AT SW COR OF NW 1/4 OF NW 1/4 OF SEC 27 TH N 00-02-24 W 662 FT TH S 89-59-05 E 663.29 FT TH S 00-02-24 E 661.61 FT TH S 89-58-55 W 663.29 FT TO POB. SUB TO AN INGRESS/EGRESS EASEMENT ALG S 40 FT THEREOF.
Listing courtesy of MORRIS REALTY AND INVESTMENTS. 352-435-4663
How much is your home worth?
...get instant property value now!
Mortgage Calculator
StellarMLS is the source of this information via Internet Data Exchange Program. All listing information is deemed reliable but not guaranteed and should be independently verified through personal inspection by appropriate professionals. Listings displayed on this website may be subject to prior sale or removal from sale. Availability of any listing should always be independently verified. Listing information is provided for consumer personal, non-commercial use, solely to identify potential properties for potential purchase. All other use is strictly prohibited and may violate relevant federal and state law. Data last updated on