58 Golf View Drive, Ocala, FL 34472
- $429,900
- 3
- BD
- 2
- BA
- 2,316
- SqFt


- List Price
- $429,900
- Status
- Active
- Days on Market
- 0
- MLS#
- O6435504
- Property Style
- Single Family
- Year Built
- 1999
- Bedrooms
- 3
- Bathrooms
- 2
- Living Area
- 2,316
- Lot Size
- 14,810
- Acres
- 0.34
- Total Acreage
- 1/4 to less than 1/2
- Legal Subdivision Name
- Lake Diamond Golf & Cc Ph 01
- MLS Area Major
- Ocala
Property Description
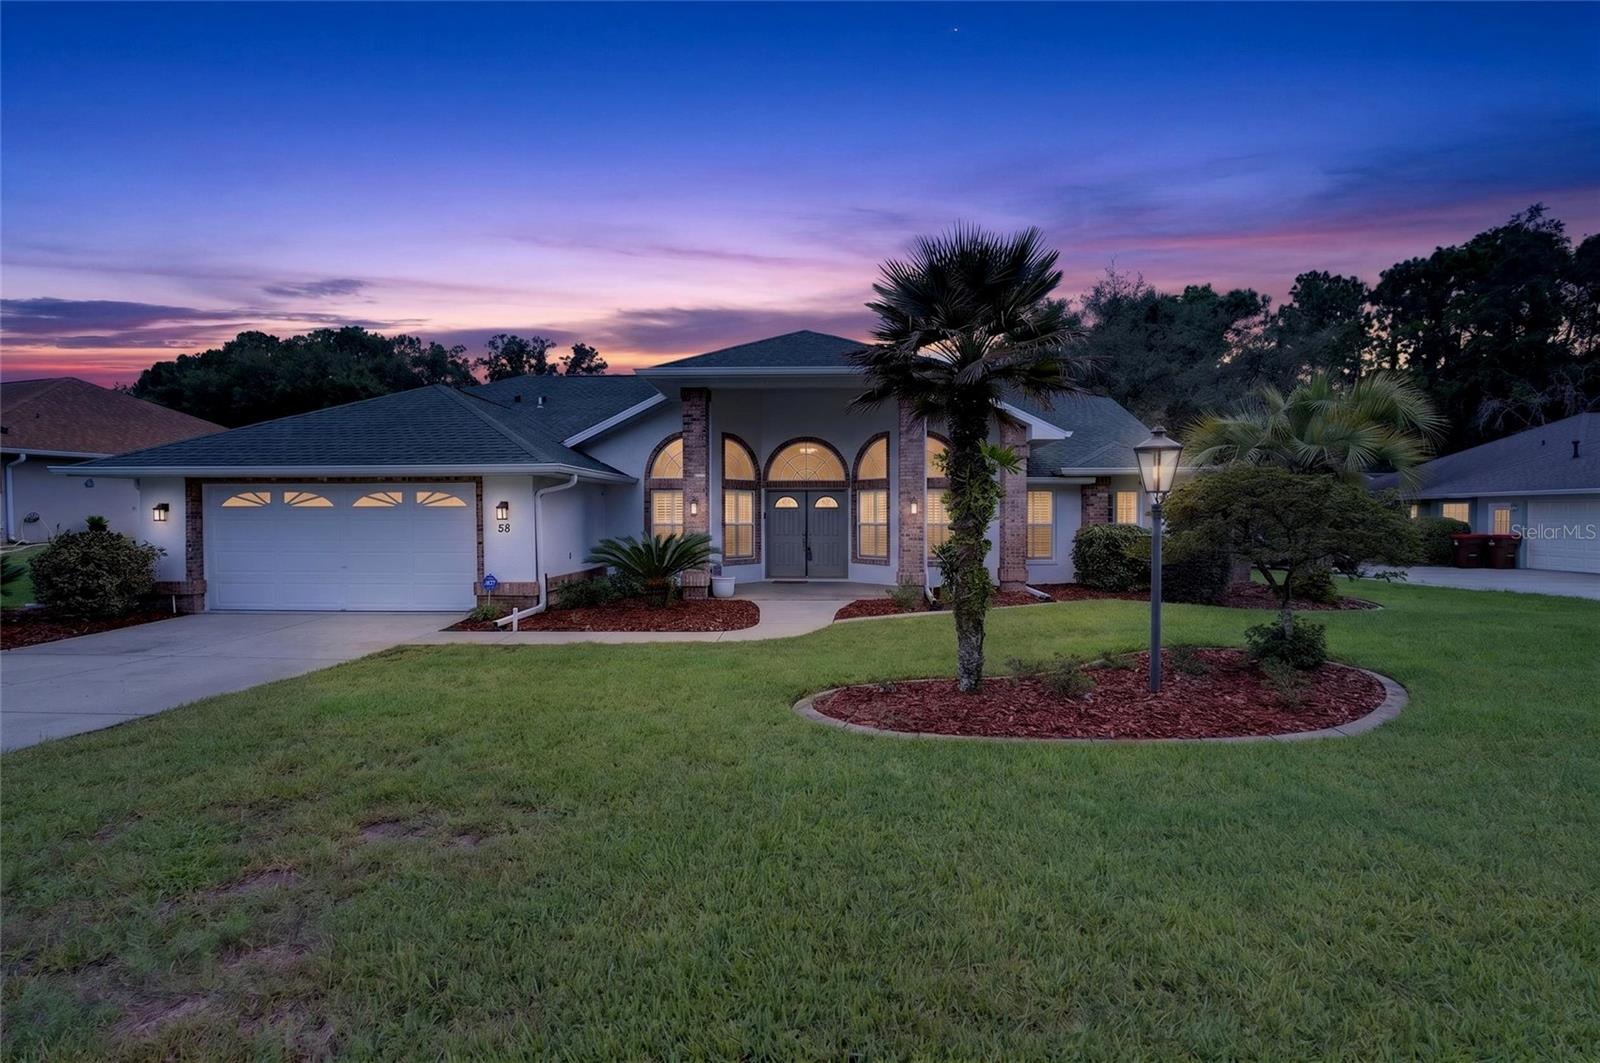
HGTV READY, this FULLY REMODELED 3-bedroom + BONUS ROOM, 2-bathroom POOL HOME offers more than 2,300 sq. ft. of living space on over a THIRD of an ACRE with NO REAR NEIGHBORS, all tucked inside the highly desirable GATED Lake Diamond Golf & Country Club community! From the moment you enter through the double doors, you'll notice just how much attention has been given to this home. The freshly painted interior is complemented by soaring vaulted ceilings, modern fixtures, beautiful luxury vinyl plank flooring, and plantation shutters throughout! The open and inviting layout leads you into the completely redesigned kitchen featuring solid wood cabinetry, quartz countertops, stainless steel appliances, and a spacious breakfast bar overlooking the main living area. Whether you're hosting friends or enjoying a quiet night at home, this kitchen was made to be enjoyed. The oversized family room provides plenty of space to gather and features a custom entertainment wall with THE TV INCLUDED! Motorized Zebra blinds on the sliding doors allow you to easily adjust the natural light while adding another modern touch to the space. Retreat to the spacious primary suite, where bay windows fill the room with natural light and two generously sized closets provide plenty of storage. The completely remodeled en suite feels like your own private spa with dual vanities, a freestanding soaking tub, oversized walk-in shower, all showcased by stunning marble tile throughout. Two additional bedrooms are ample size and feature new ceiling fans with lights. The BONUS ROOM features double doors which gives you the flexibility for a home office, playroom, hobby room, or additional living space, the possibilities are endless! The guest bathroom hasn't been overlooked either, with a complete remodel featuring a beautifully tiled shower, new vanity, lighting, and flooring. Laundry is located inside for your convenience and the one year old Washer and dryer are INCLUDED! Then there's the backyard, the perfect place to enjoy the Florida lifestyle! Step through the sliding doors to your SCREENED POOL AND SPA, surrounded by mature landscaping and NO REAR NEIGHBORS, creating a private setting for entertaining, relaxing, or cooling off on a sunny afternoon. Oh and did I mention, NEW EXTERIOR PAINT too! This home truly is move-in ready! And for even more peace of mind, this home comes equipped with a WHOLE-HOME GENERATOR! Beautifully remodeled, incredibly spacious, and ready for its next owner, this is a home where you can simply unpack and start enjoying everything it has to offer. Conveniently located just minutes from shopping, restaurants, Hwy 441, and everyday necessities. The work has been done. The pool is waiting. All that's missing is YOU! Schedule your private showing TODAY!
/u.realgeeks.media/thejoebrownteam/momentum_realty.png)
Additional Information
- Taxes
- $6046
- Minimum Lease
- 8-12 Months
- HOA Fee
- $240
- HOA Payment Schedule
- Quarterly
- Location
- Sidewalk, Paved, Private
- Community Features
- Gated Community - No Guard, No Deed Restriction
- Property Description
- One Story
- Zoning
- PUD
- Interior Layout
- Built-in Features, Ceiling Fans(s), Eat-in Kitchen, High Ceilings, Open Floorplan, Solid Surface Counters, Solid Wood Cabinets, Split Bedroom, Thermostat, Vaulted Ceiling(s), Walk-In Closet(s)
- Interior Features
- Built-in Features, Ceiling Fans(s), Eat-in Kitchen, High Ceilings, Open Floorplan, Solid Surface Counters, Solid Wood Cabinets, Split Bedroom, Thermostat, Vaulted Ceiling(s), Walk-In Closet(s)
- Floor
- Luxury Vinyl
- Appliances
- Dishwasher, Dryer, Microwave, Range, Range Hood, Refrigerator, Washer
- Utilities
- Public
- Heating
- Central
- Air Conditioning
- Central Air
- Fireplace Description
- Insert
- Exterior Construction
- Block, Stucco
- Exterior Features
- French Doors, Rain Gutters
- Roof
- Shingle
- Foundation
- Slab
- Pool
- Private
- Pool Type
- Gunite, In Ground, Screen Enclosure
- Garage Carport
- 2 Car Garage
- Garage Spaces
- 2
- Elementary School
- Greenway Elementary School
- Middle School
- Lake Weir Middle School
- High School
- Lake Weir High School
- Pets
- Allowed
- Flood Zone Code
- X
- Parcel ID
- 9071-0001-25
- Legal Description
- SEC 04 TWP 16 RGE 23 PLAT BOOK 004 PAGE 097 LAKE DIAMOND GOLF AND COUNTRY CLUB PHASE 1 BLK A LOT 25
Listing courtesy of THE SHUGAN GROUP INC. 407-755-7588
Mortgage Calculator
StellarMLS is the source of this information via Internet Data Exchange Program. All listing information is deemed reliable but not guaranteed and should be independently verified through personal inspection by appropriate professionals. Listings displayed on this website may be subject to prior sale or removal from sale. Availability of any listing should always be independently verified. Listing information is provided for consumer personal, non-commercial use, solely to identify potential properties for potential purchase. All other use is strictly prohibited and may violate relevant federal and state law. Data last updated on