5736 Sw 116th Street Road, Ocala, FL 34476
- $420,000
- 4
- BD
- 2
- BA
- 2,365
- SqFt








- List Price
- $420,000
- Status
- Active
- Days on Market
- 0
- MLS#
- O6436251
- Property Style
- Single Family
- Year Built
- 2023
- Bedrooms
- 4
- Bathrooms
- 2
- Living Area
- 2,365
- Lot Size
- 14,810
- Acres
- 0.34
- Total Acreage
- 1/4 to less than 1/2
- Legal Subdivision Name
- Kingsland Country Estate
- MLS Area Major
- Ocala
Property Description
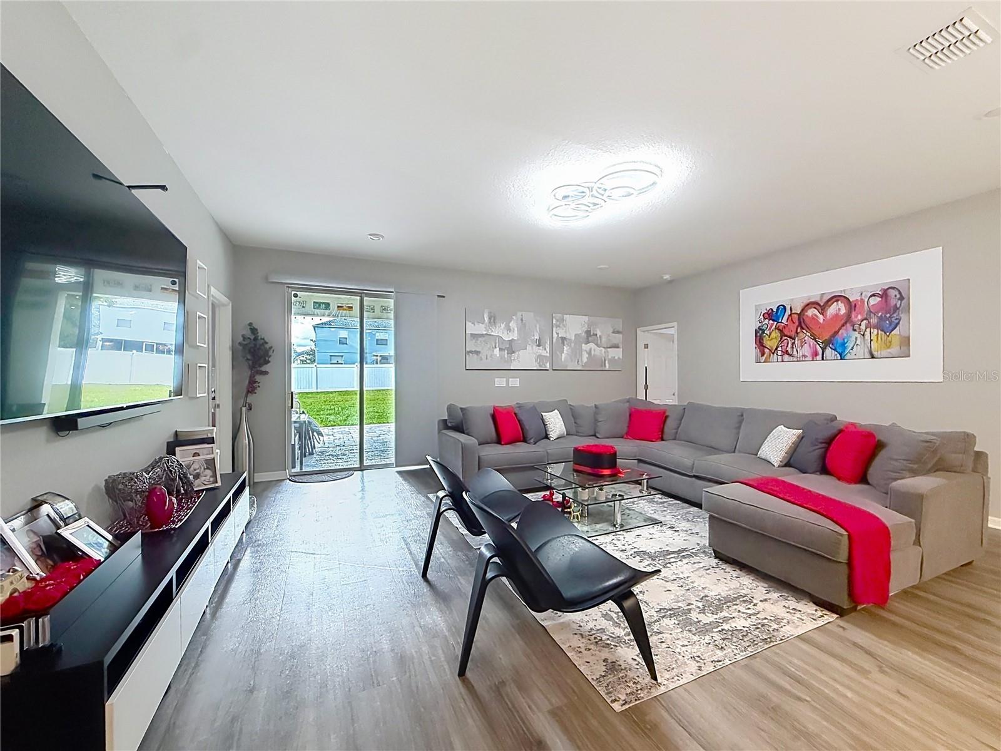
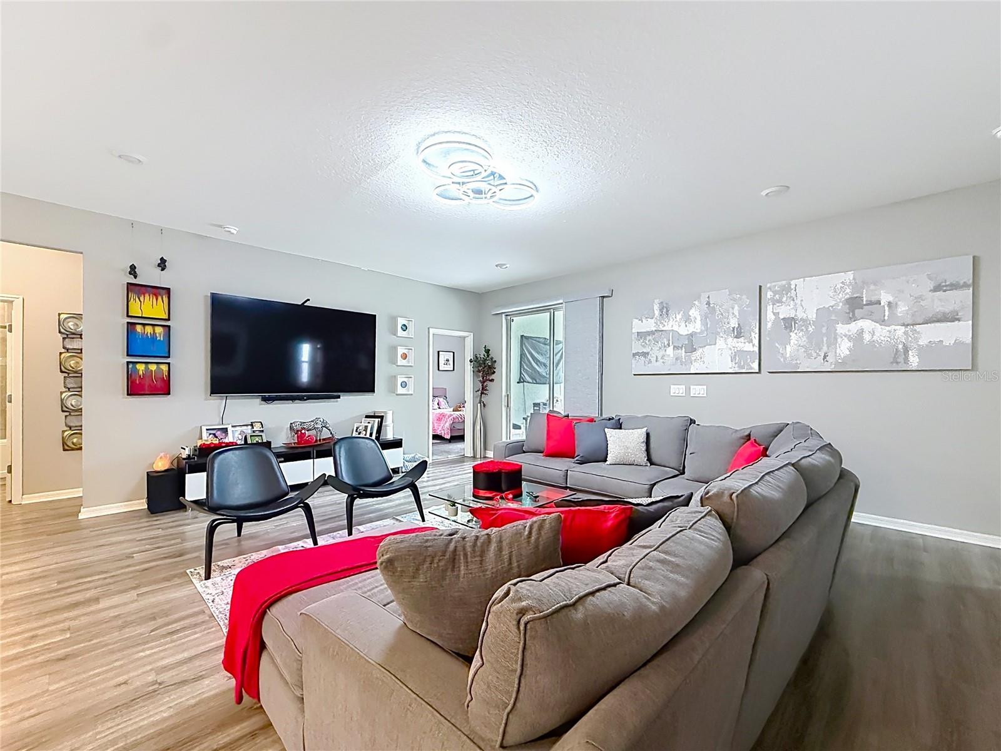
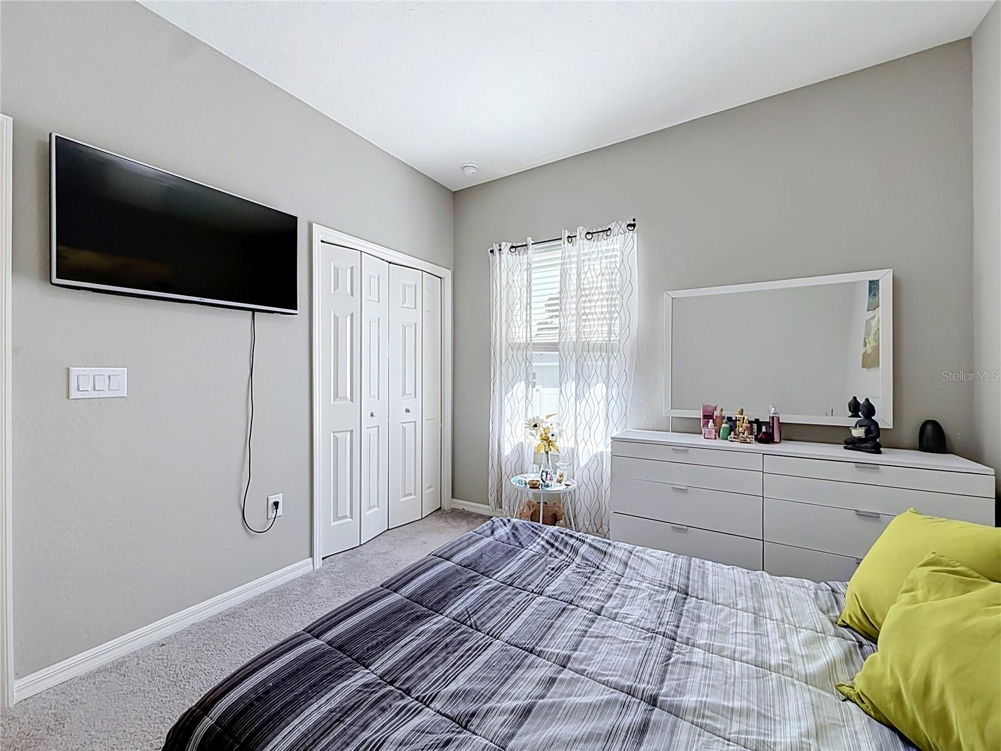
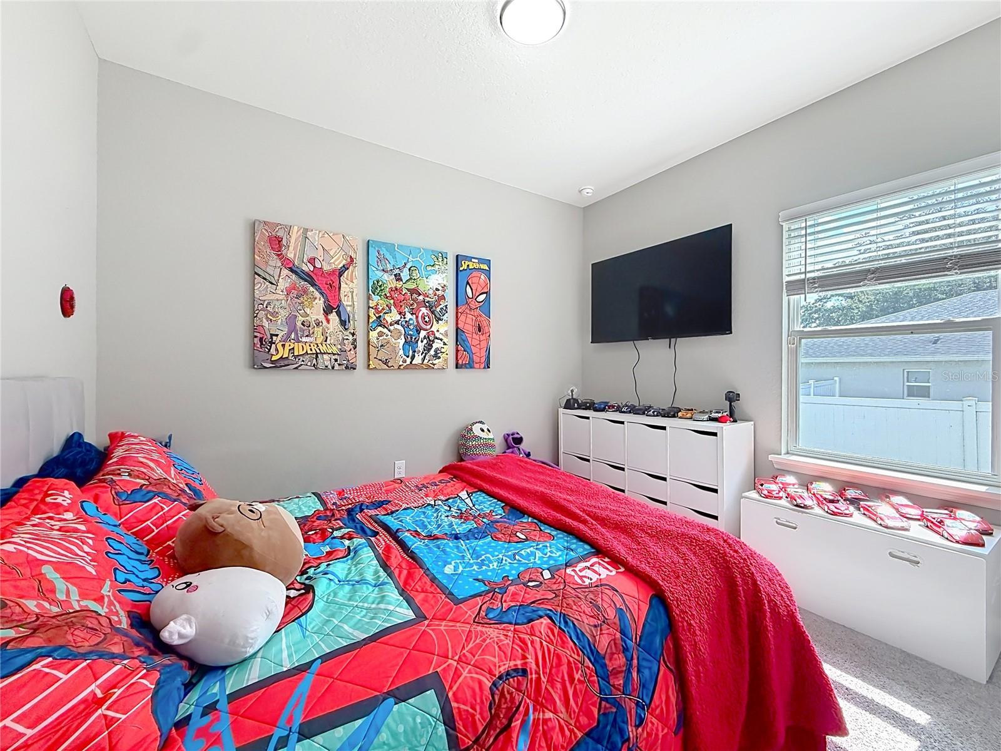
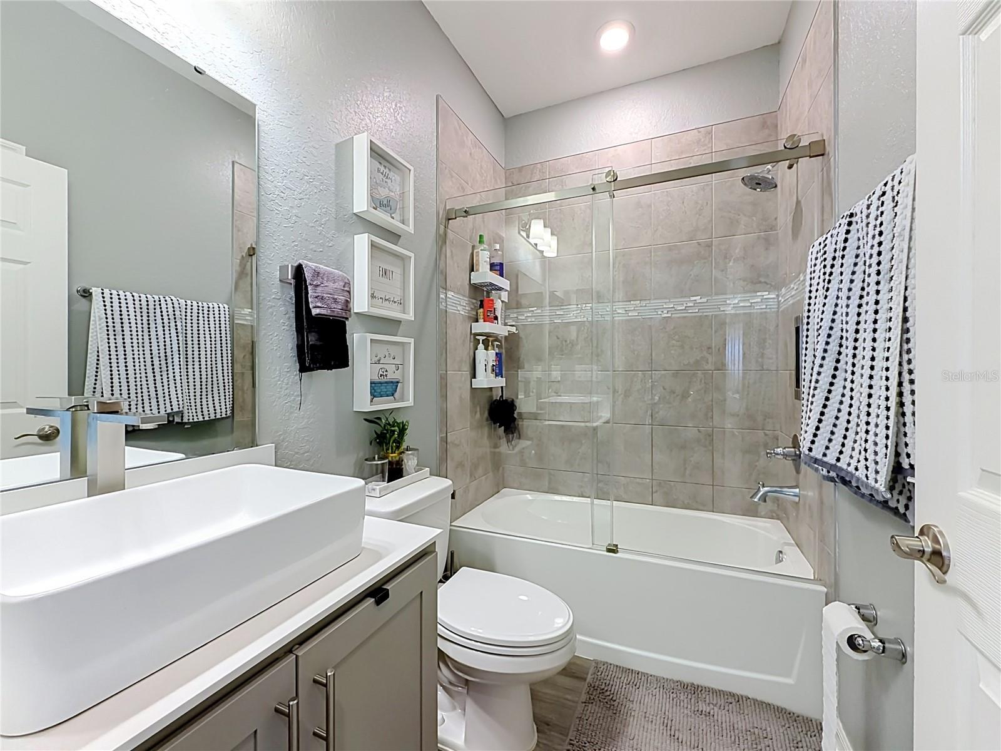
From the moment you pull up to this 2023-built Ocala home, the rare three-car garage and crisp contemporary profile signal that something special lies inside. Step through the front door into 2,365 square feet of sunlit open-concept living, where warm wood-look flooring stretches out beneath designer lighting and soaring spaces. At the center of the home sits a gourmet kitchen crafted for gathering. Sunlight pours over the sweeping center island as breakfast simmers, while the dedicated walk-in pantry keeps everything seamlessly organized. Glass sliding doors draw your eyes out to the covered lanai, opening up to a fully fenced backyard ready for sunny afternoon barbecues and peaceful evenings under the Florida sky. Everyday Comforts & Private Escapes The Primary Sanctuary:*A massive 15’8” x 17’4” retreat designed for quiet evenings, complete with a generous walk-in closet and a sleek en-suite bath. Versatile Living Spaces:*Three additional light-filled bedrooms offer ample space for family or guests, supported by stylish modern bath finishes. The Dedicated Den:*Set behind private doors, this flexible room easily transforms into a quiet remote office, quiet study, or cozy lounge. The Extra Storage:* An expansive 30'4" x 24'5" three-car garage easily fits vehicles, workshop tools, and weekend adventure gear. Tucked into one of Ocala’s most vibrant, fast-growing neighborhoods, this turnkey gem is more than just move-in ready—it's ready for your next chapter. Call today and make an appointment for your future home in fast growing Ocala !!
/u.realgeeks.media/thejoebrownteam/momentum_realty.png)
Additional Information
- Taxes
- $6003
- Minimum Lease
- 6 Months
- HOA Fee
- $5
- HOA Payment Schedule
- Monthly
- Community Features
- No Deed Restriction
- Property Description
- One Story
- Zoning
- R1
- Interior Layout
- Open Floorplan
- Interior Features
- Open Floorplan
- Floor
- Carpet, Luxury Vinyl
- Appliances
- Dishwasher, Disposal, Dryer, Microwave, Range, Refrigerator, Washer, Water Purifier
- Utilities
- Public
- Heating
- Central
- Air Conditioning
- Central Air
- Exterior Construction
- Block
- Exterior Features
- Other
- Roof
- Shingle
- Foundation
- Slab
- Pool
- No Pool
- Garage Carport
- 3 Car Garage
- Garage Spaces
- 3
- Pets
- Allowed
- Flood Zone Code
- X
- Parcel ID
- 3505-005-043
- Legal Description
- SEC 33 TWP 16 RGE 21 PLAT BOOK P PAGE 001 KINGSLAND COUNTRY ESTATES FOREST GLENN BLK 5 LOT 43
Listing courtesy of ROI AVE LLC. 321-663-7276
Mortgage Calculator
StellarMLS is the source of this information via Internet Data Exchange Program. All listing information is deemed reliable but not guaranteed and should be independently verified through personal inspection by appropriate professionals. Listings displayed on this website may be subject to prior sale or removal from sale. Availability of any listing should always be independently verified. Listing information is provided for consumer personal, non-commercial use, solely to identify potential properties for potential purchase. All other use is strictly prohibited and may violate relevant federal and state law. Data last updated on