13059 Ne 7th Loop, Silver Springs, FL 34488
- $385,000
- 3
- BD
- 2
- BA
- 1,860
- SqFt




- List Price
- $385,000
- Status
- Active
- Days on Market
- 23
- MLS#
- OM727852
- Property Style
- Single Family
- Year Built
- 2006
- Bedrooms
- 3
- Bathrooms
- 2
- Living Area
- 1,860
- Lot Size
- 8,276
- Acres
- 0.19
- Total Acreage
- 0 to less than 1/4
- Legal Subdivision Name
- Trails East
- MLS Area Major
- Silver Springs
Property Description
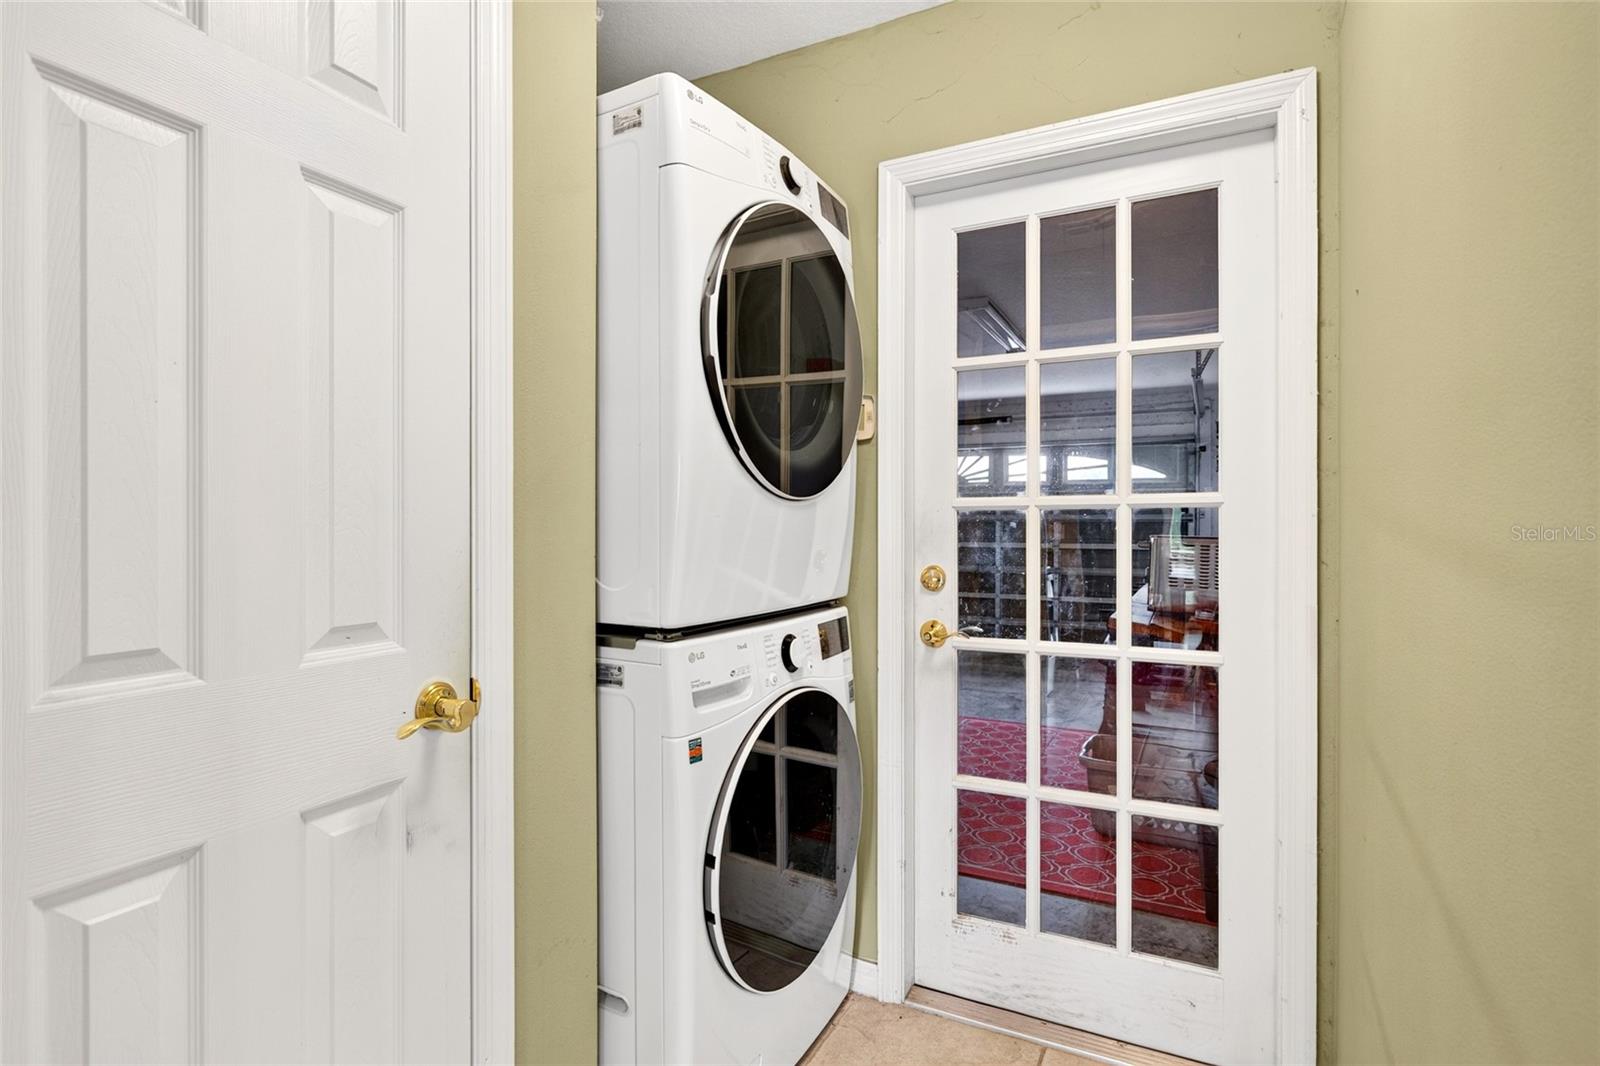
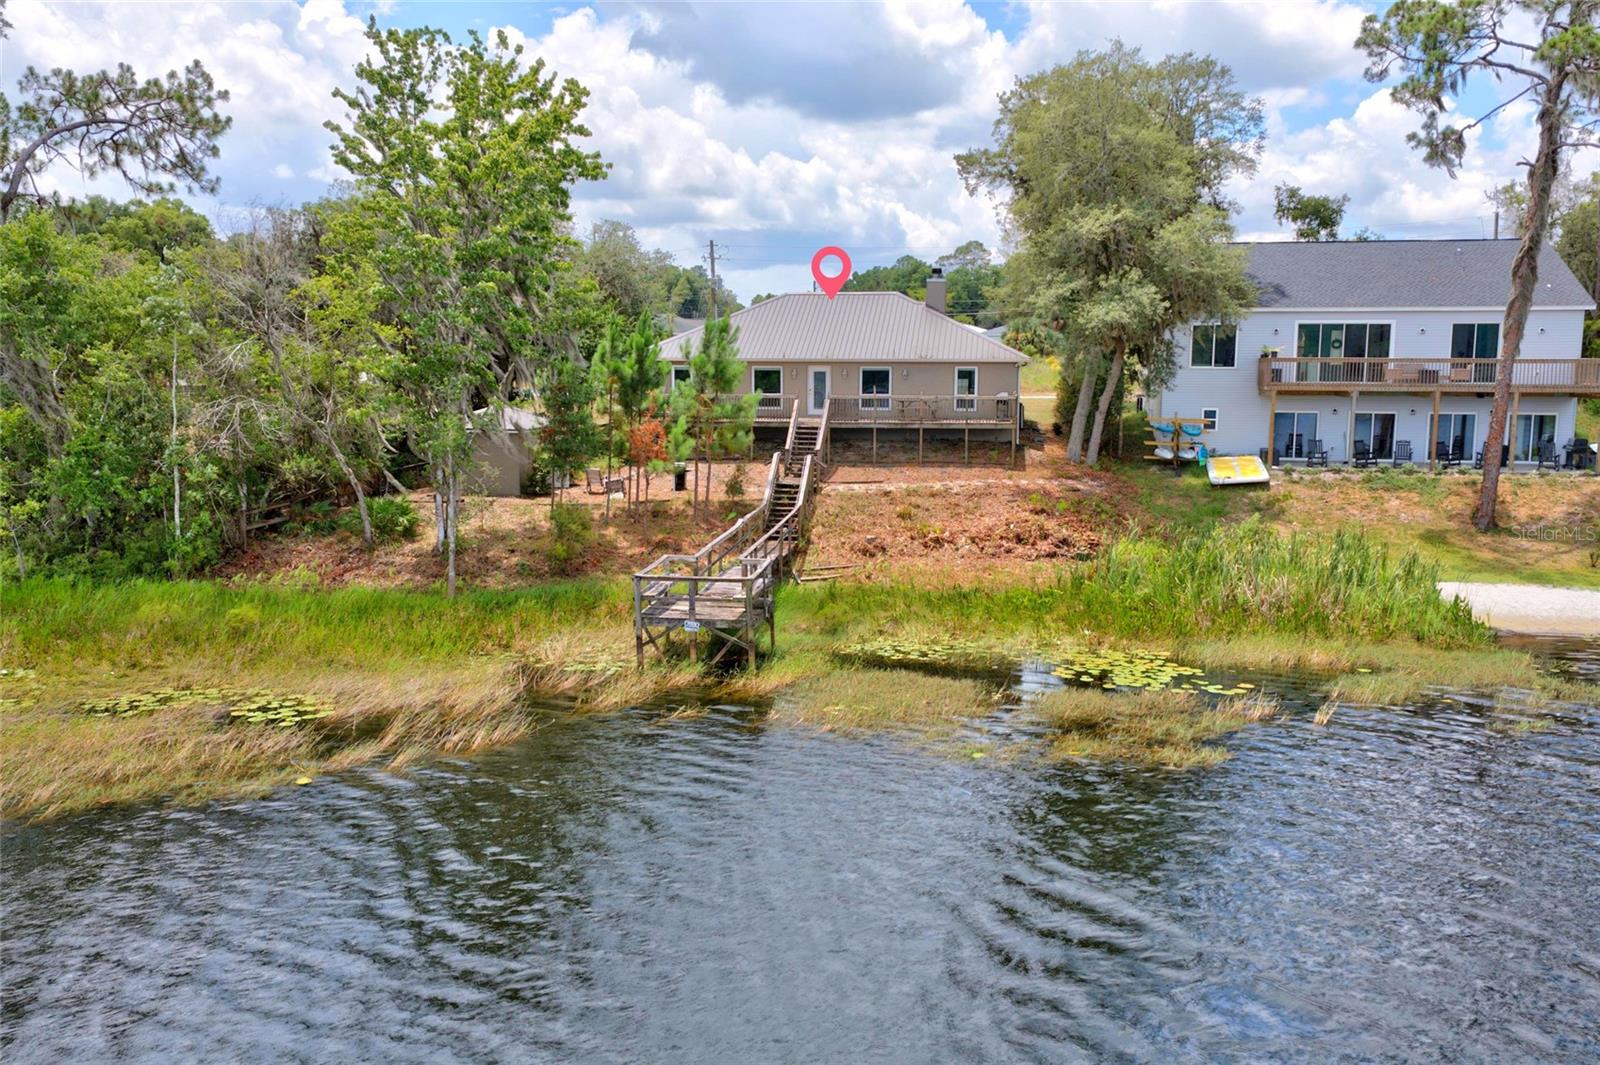
LAKEFRONT BLOCK HOUSE WITH : 2023: METAL ROOF ON HOUSE & SHED -----2023 PAVERED / BRICK FRONT PATIO & ENTRANCE (828 sq ft) ------2021 AIR CONDITIONER (4 TON)-----2021 WINDOW REPLACEMENT----2021 EXTERIOR PAINT----2021 WATER HEATER----2021 WASHER & DRYER---- 2006 STORAGE SHED WITH ELECTRIC--- *****WATER FEATURES INCLUDE: Frontage on the SPRING FED Waldena Lake, 10X53 wooden deck/fishing pier-- *****INTERIOR FEATURES INCLUDE: GORGEOUS VIEWS from almost any spot in the house. Granite counters, stainless steel applicances and plenty of storage in the kitchen. Extra large Master bedroom with walk-in closet & jacuzzi in Master Bath. Great room features wood burning, brick fireplace. Formal living room, water purifier and softening system is included. Tile & Vinyl Plank flooring, NO CARPETS! *****COMMUNITY FEATURES INCLUDE: Gated Entrance, storage area for recreational vehicles, motorhomes, trailers, boats, canoes and other small boats. All residents may enjoy the pavilion, lakefront, and dock area. Pets are welcome. Located in the Ocala National Forest giving the priviledge to enjoy a wide variety of wildlife! *****LOCATION INFO: Minutes from shopping, Silver Springs state park & the World Equestrian Center. Close to hospitals & a little over an hour to the coast & airports.
/u.realgeeks.media/thejoebrownteam/momentum_realty.png)
Additional Information
- Taxes
- $1583
- Minimum Lease
- No Minimum
- Maintenance Includes
- Common Area Taxes, Maintenance Grounds, Security
- Other Fees Amount
- 80
- Other Fees Term
- Monthly
- Community Features
- Community Mailbox, Deed Restrictions, Gated Community - No Guard, Park, Playground
- Property Description
- One Story
- Zoning
- R2
- Interior Layout
- Ceiling Fans(s), Split Bedroom
- Interior Features
- Ceiling Fans(s), Split Bedroom
- Floor
- Ceramic Tile, Hardwood, Luxury Vinyl
- Appliances
- Dishwasher, Disposal, Dryer, Electric Water Heater, Range, Range Hood, Refrigerator, Washer, Water Filtration System, Water Softener
- Utilities
- BB/HS Internet Available, Electricity Connected, Public, Water Connected
- Heating
- Electric
- Air Conditioning
- Central Air
- Fireplace Description
- Wood Burning
- Exterior Construction
- Block, Stucco
- Exterior Features
- Sliding Doors
- Roof
- Metal
- Foundation
- Slab
- Pool
- No Pool
- Garage Carport
- 2 Car Garage
- Garage Spaces
- 2
- Garage Features
- Driveway, Garage Door Opener, Off Street
- Elementary School
- East Marion Elementary School
- Middle School
- Lake Weir Middle School
- High School
- Lake Weir High School
- Water Extras
- Fishing Pier
- Water View
- Lake
- Water Access
- Lake
- Pets
- Allowed
- Flood Zone Code
- X
- Parcel ID
- 31982-001-36
- Legal Description
- SEC 08 TWP 15 RGE 24 PLAT BOOK Z PAGE 037 TRAILS EAST BLK A LOT 36
Listing courtesy of GAILEY ENTERPRISES REAL ESTATE. 770-733-2596
Mortgage Calculator
StellarMLS is the source of this information via Internet Data Exchange Program. All listing information is deemed reliable but not guaranteed and should be independently verified through personal inspection by appropriate professionals. Listings displayed on this website may be subject to prior sale or removal from sale. Availability of any listing should always be independently verified. Listing information is provided for consumer personal, non-commercial use, solely to identify potential properties for potential purchase. All other use is strictly prohibited and may violate relevant federal and state law. Data last updated on