14655 Se 47th Court, Summerfield, FL 34491
- $165,000
- 2
- BD
- 1
- BA
- 1,286
- SqFt








- List Price
- $165,000
- Status
- Active
- Days on Market
- 6
- MLS#
- OM728945
- Property Style
- Mobile Home
- Year Built
- 1972
- Bedrooms
- 2
- Bathrooms
- 1
- Living Area
- 1,286
- Lot Size
- 30,056
- Acres
- 0.69
- Total Acreage
- 1/2 to less than 1
- Legal Subdivision Name
- Breezewood Estate
- MLS Area Major
- Summerfield
Property Description
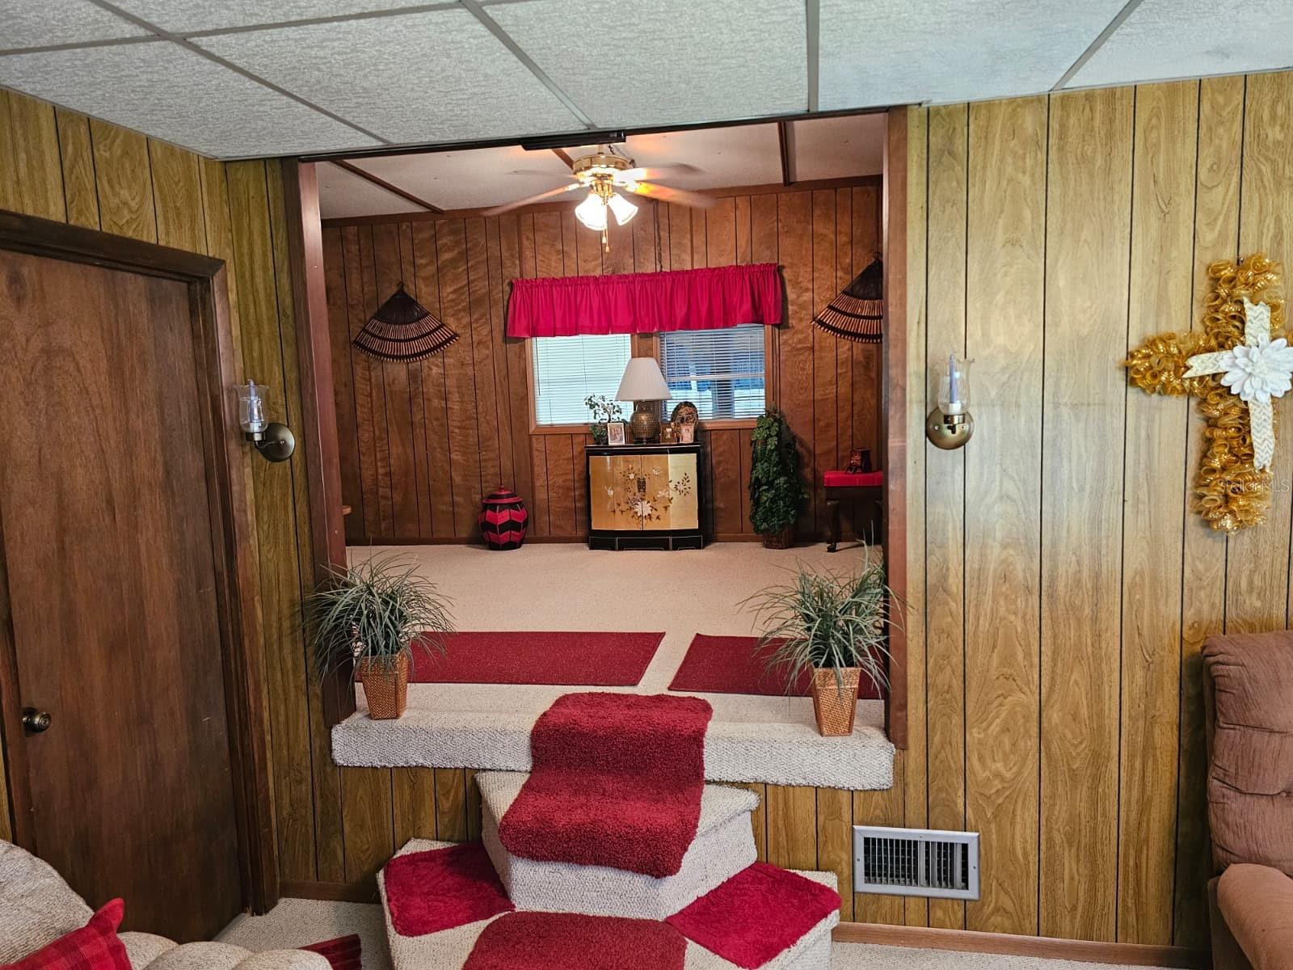
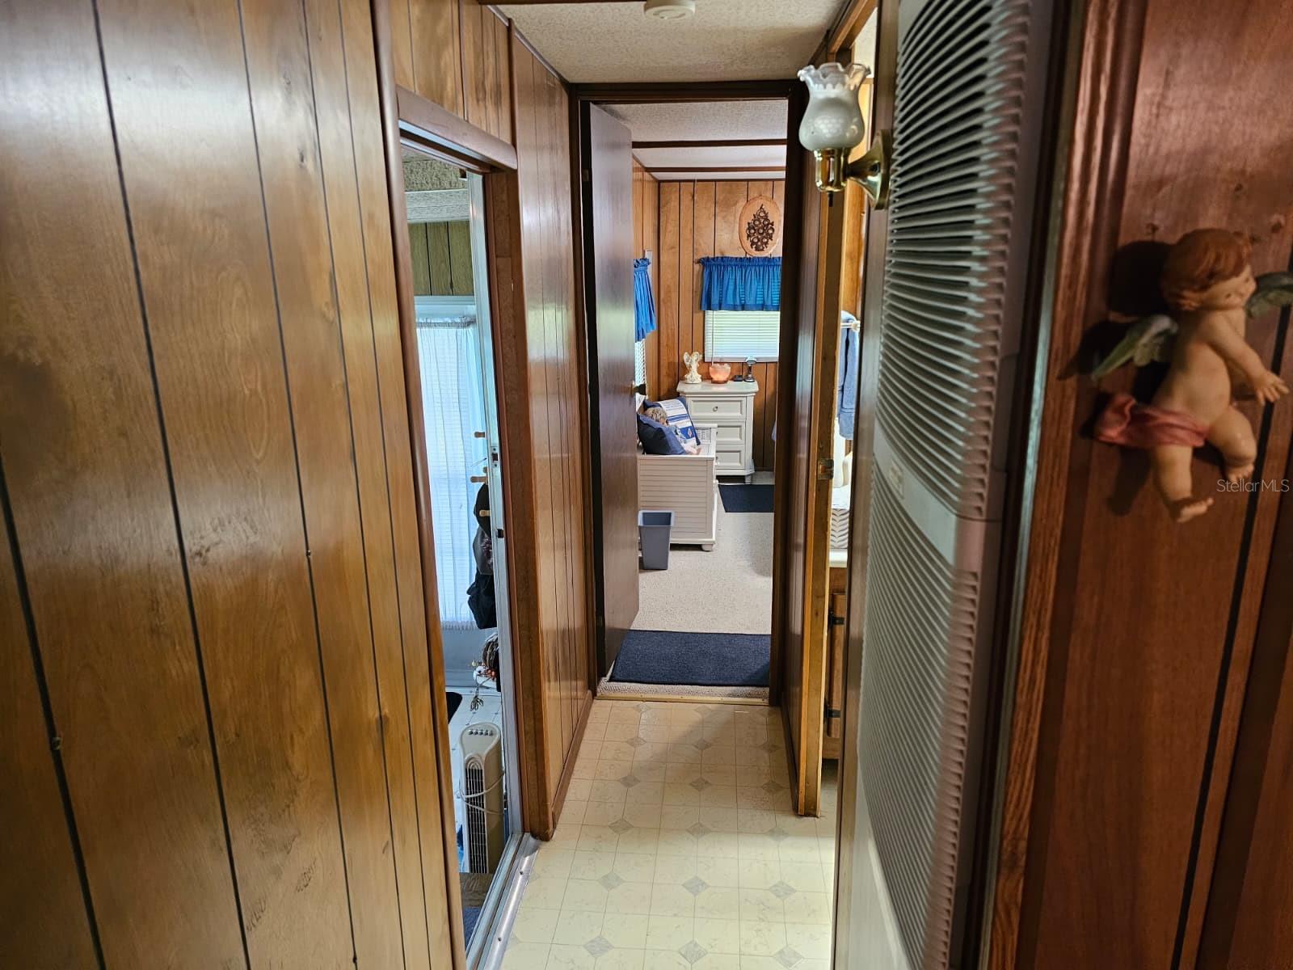
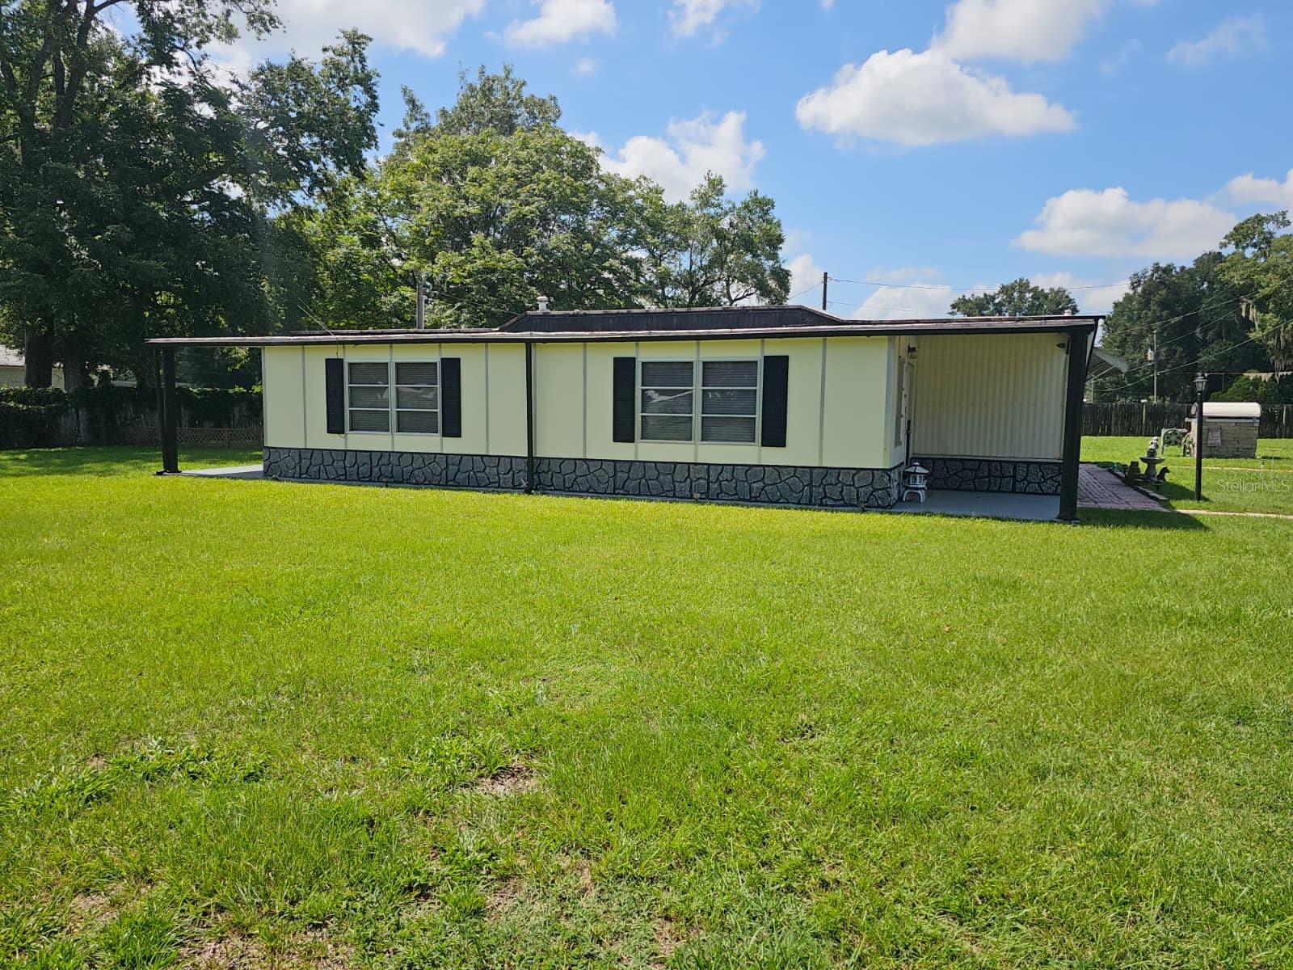
Welcome to Breezewood Subdivision in Summerfield, conveniently located between Belleview and The Villages. Enjoy the nearby shopping, dining, entertainment, and amenities of The Villages without the burden of HOA fees. This furnished one-bedroom, one-bath home began as a single-wide and has been thoughtfully expanded over the years to create an inviting and spacious layout. The kitchen is equipped with a gas cooktop, wall oven, and refrigerator, making meal preparation convenient and efficient. Adjacent to the kitchen is a dining area with seating for four, featuring built-in cabinets that provide additional storage while creating a charming separation from the home's original living room. Beyond the original living space, you'll find a large living room, a versatile den that can easily serve as an office or additional sleeping area, and a bright Florida room filled with natural light from its many windows. Outside, the home features a covered carport with a storage shed, as well as a spacious covered back porch just off the Florida room, providing the perfect space to relax or entertain. Situated on a generous 0.69-acre lot, the fully fenced and cleared yard offers endless possibilities. There's plenty of room for boats, RVs, trailers, recreational vehicles, or animals, along with an additional detached shed for even more storage. Whether you're looking for a full-time residence, a seasonal getaway, or an investment opportunity, this charming property combines comfort, space, and an unbeatable location.
/u.realgeeks.media/thejoebrownteam/momentum_realty.png)
Additional Information
- Taxes
- $618
- Location
- Cleared
- Community Features
- No Deed Restriction
- Property Description
- One Story
- Zoning
- R4
- Interior Layout
- Ceiling Fans(s), Window Treatments
- Interior Features
- Ceiling Fans(s), Window Treatments
- Floor
- Carpet, Vinyl
- Appliances
- Built-In Oven, Cooktop, Refrigerator
- Utilities
- Cable Available
- Heating
- Central, Natural Gas
- Air Conditioning
- Central Air, Wall/Window Unit(s)
- Exterior Construction
- Metal Siding
- Exterior Features
- Awning(s), Private Mailbox, Rain Gutters
- Roof
- Roof Over
- Pool
- No Pool
- Garage Carport
- 1 Car Carport
- Elementary School
- Harbour View Elementary School
- Middle School
- Belleview Middle School
- High School
- Belleview High School
- Fences
- Chain Link
- Flood Zone Code
- x
- Parcel ID
- 4170-006-001
- Legal Description
- SEC 13 TWP 17 RGE 22 PLAT BOOK F PAGE 109 BREEZEWOOD ESTATES BLK F LOTS 1.2.3.4.5.6.7.8.9.
Listing courtesy of RIDDLE REALTY. 352-572-5367
Mortgage Calculator
StellarMLS is the source of this information via Internet Data Exchange Program. All listing information is deemed reliable but not guaranteed and should be independently verified through personal inspection by appropriate professionals. Listings displayed on this website may be subject to prior sale or removal from sale. Availability of any listing should always be independently verified. Listing information is provided for consumer personal, non-commercial use, solely to identify potential properties for potential purchase. All other use is strictly prohibited and may violate relevant federal and state law. Data last updated on