8213 Sw 78th Terrace Road, Ocala, FL 34476
- $256,650
- 2
- BD
- 2
- BA
- 1,495
- SqFt








- List Price
- $256,650
- Status
- Active
- Days on Market
- 0
- MLS#
- OM729392
- Property Style
- Single Family
- Architectural Style
- Florida
- Year Built
- 2017
- Bedrooms
- 2
- Bathrooms
- 2
- Living Area
- 1,495
- Lot Size
- 7,405
- Acres
- 0.17
- Total Acreage
- 0 to less than 1/4
- Legal Subdivision Name
- Indigo East
- MLS Area Major
- Ocala
Property Description
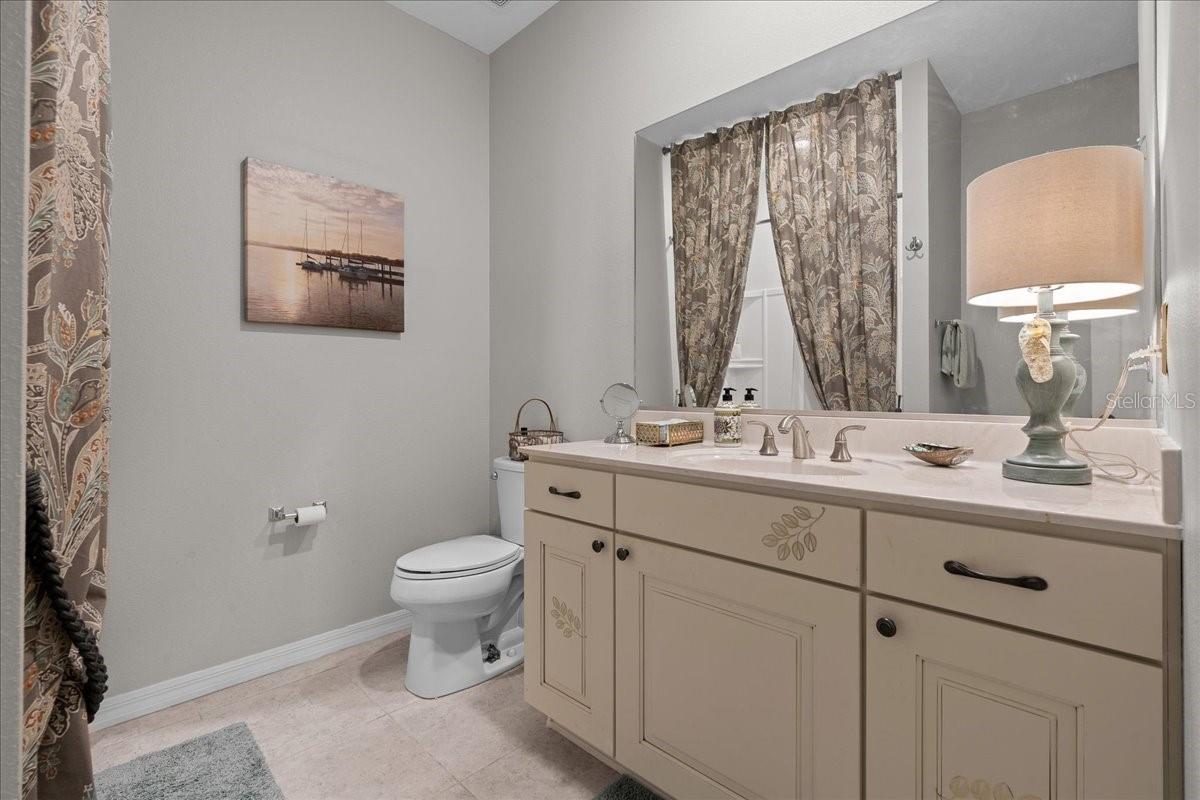
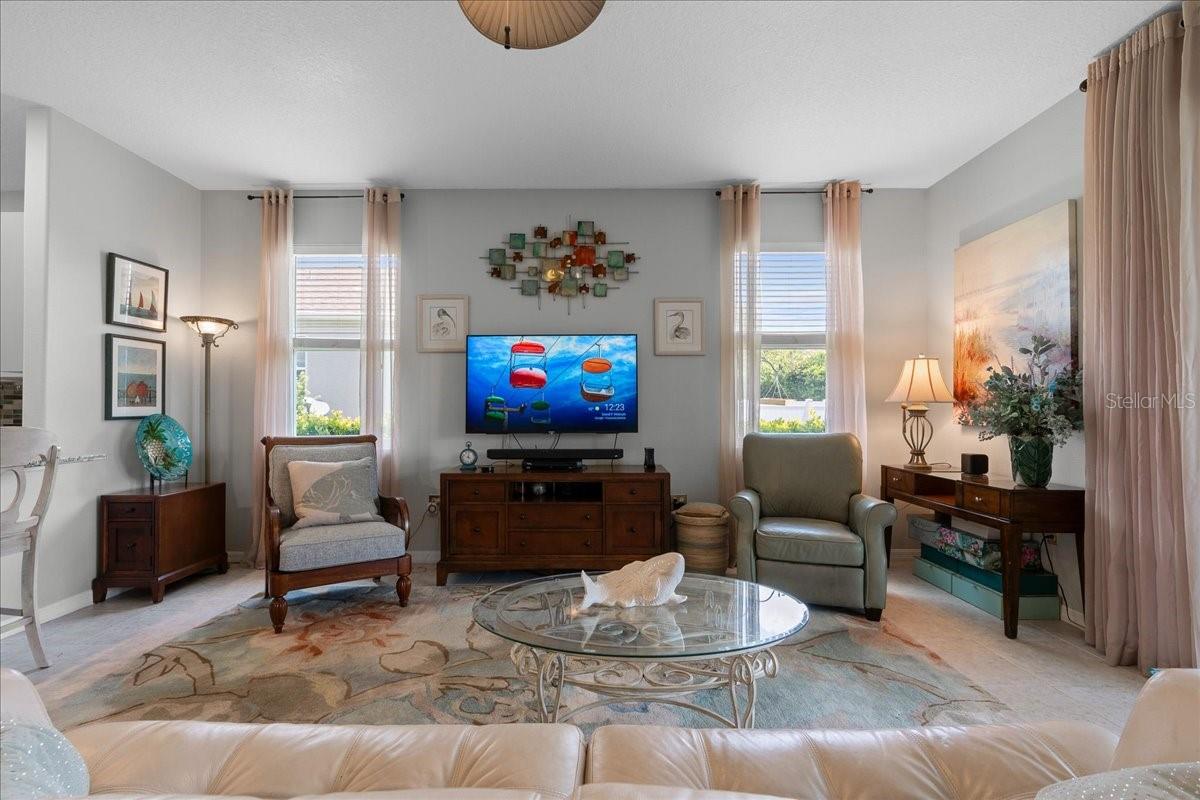
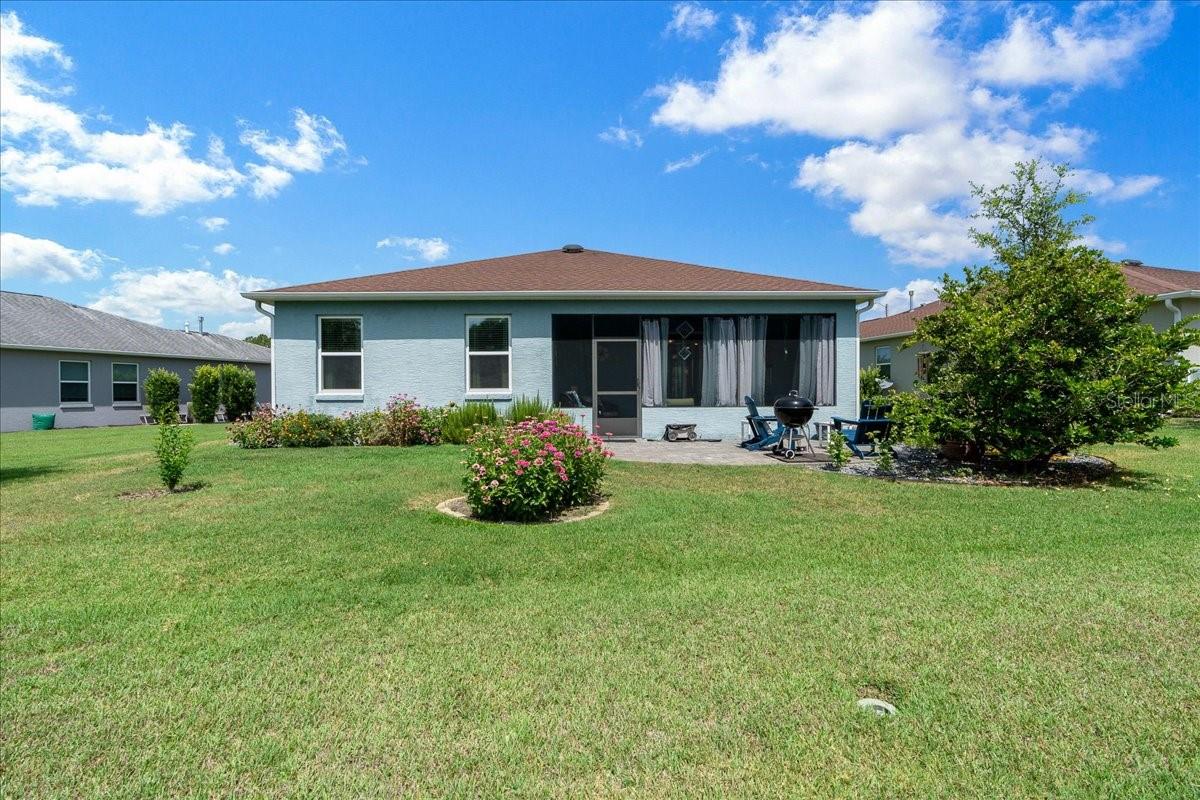
Skip the Wait for New Construction! This beautifully maintained Aster model offers the perfect opportunity to enjoy Florida's premier 55+ lifestyle today in Indigo East, one of On Top of the World's most desirable neighborhoods. This move-in-ready home features 2 bedrooms with a split-bedroom floor plan, 2 baths, a 2-car garage, and 1,495 sq. ft. of thoughtfully designed living space (2,270 sq. ft. under roof). With luxury vinyl plank and tile flooring throughout—no carpet—the open-concept layout is ideal for both everyday living and entertaining. Outstanding curb appeal begins with a manicured lawn, attractive landscaping, and a peaceful green-space island across the street. Relax on the inviting covered front porch before stepping inside to a bright foyer with abundant natural light and an open view extending to the screened lanai. The gourmet kitchen is the heart of the home, featuring stainless steel appliances, upgraded cabinetry, beautiful countertops, custom tile backsplash, pantry, under-cabinet lighting, under-sink water filtration, and a spacious L-shaped island with seating, making it perfect for gatherings. A cozy breakfast area provides additional dining space. Privately situated at the rear of the home, the owner's suite offers a large walk-in closet with expanded hanging space and an en suite bath with a custom tiled, glass-enclosed roll-in shower and quartz vanity. The guest bedroom and full bath are thoughtfully located on the opposite side of the home, providing privacy for family and visitors. An inside laundry closet and a spacious 2-car garage with overhead storage and an additional refrigerator add everyday convenience. Step outside to the screened lanai and the distinctive paver patio, creating an ideal setting for outdoor dining, relaxing, or entertaining while enjoying Florida's year-round sunshine. Located on a private homesite in the heart of Indigo East, you'll be just minutes from the community's two resort style pools, fitness center, clubhouse, dog park, walking trails, curbside mail delivery and waste pickup, and all the exceptional lifestyle opportunities that On Top of the World is known for. Residents can purchase a yearly Gateway Pass to enjoy even more amenities in OTOW Central. Centrally located 20 minutes from the World Equestrian Center, easy drive to 4 cruise ports and/or airports, and within a close proximity to entertainment complexes in Orlando.
/u.realgeeks.media/thejoebrownteam/momentum_realty.png)
Additional Information
- Taxes
- $3624
- Taxes
- $643
- Minimum Lease
- 6 Months
- HOA Fee
- $267
- HOA Payment Schedule
- Monthly
- Maintenance Includes
- Internet, Recreational Facilities, Trash
- Location
- Landscaped, Level, Paved
- Community Features
- Association Recreation - Owned, Buyer Approval Required, Clubhouse, Community Mailbox, Deed Restrictions, Dog Park, Fitness Center, Gated Community - No Guard, Golf Carts OK, Pool, Street Lights
- Property Description
- One Story
- Zoning
- PUD
- Interior Layout
- Attic Ventilator, Ceiling Fans(s), Eat-in Kitchen, High Ceilings, Open Floorplan, Primary Bedroom Main Floor, Solid Surface Counters, Split Bedroom, Walk-In Closet(s), Window Treatments
- Interior Features
- Attic Ventilator, Ceiling Fans(s), Eat-in Kitchen, High Ceilings, Open Floorplan, Primary Bedroom Main Floor, Solid Surface Counters, Split Bedroom, Walk-In Closet(s), Window Treatments
- Floor
- Ceramic Tile, Luxury Vinyl
- Appliances
- Dishwasher, Disposal, Dryer, Gas Water Heater, Microwave, Range, Refrigerator, Washer
- Utilities
- BB/HS Internet Available, Electricity Connected, Natural Gas Connected, Sewer Connected, Underground Utilities, Water Connected
- Heating
- Natural Gas
- Air Conditioning
- Central Air
- Exterior Construction
- Block, Stucco
- Exterior Features
- Sliding Doors
- Roof
- Shingle
- Foundation
- Slab
- Pool
- Community
- Pool Type
- Other
- Garage Carport
- 2 Car Garage
- Garage Spaces
- 2
- Garage Features
- Driveway, Garage Door Opener, Off Street
- Housing for Older Persons
- Yes
- Pets
- Allowed
- Flood Zone Code
- x
- Parcel ID
- 3566-7705-21
- Legal Description
- SEC 18 TWP 16 RGE 21 PLAT BOOK 009 PAGE 136 INDIGO EAST PHASE 1 UNIT GG BLK E LOT 21
Listing courtesy of RE/MAX FOXFIRE - HWY200/103 S. 352-479-0123
Mortgage Calculator
StellarMLS is the source of this information via Internet Data Exchange Program. All listing information is deemed reliable but not guaranteed and should be independently verified through personal inspection by appropriate professionals. Listings displayed on this website may be subject to prior sale or removal from sale. Availability of any listing should always be independently verified. Listing information is provided for consumer personal, non-commercial use, solely to identify potential properties for potential purchase. All other use is strictly prohibited and may violate relevant federal and state law. Data last updated on