10097 Sw 78th Court, Ocala, FL 34476
- $299,900
- 2
- BD
- 2
- BA
- 1,643
- SqFt







- List Price
- $299,900
- Status
- Active
- Days on Market
- 0
- MLS#
- OM729731
- Property Style
- Single Family
- Year Built
- 2022
- Bedrooms
- 2
- Bathrooms
- 2
- Living Area
- 1,643
- Lot Size
- 11,088
- Acres
- 0.25
- Total Acreage
- 1/4 to less than 1/2
- Legal Subdivision Name
- Hidden Lake Un Iv
- MLS Area Major
- Ocala
Property Description
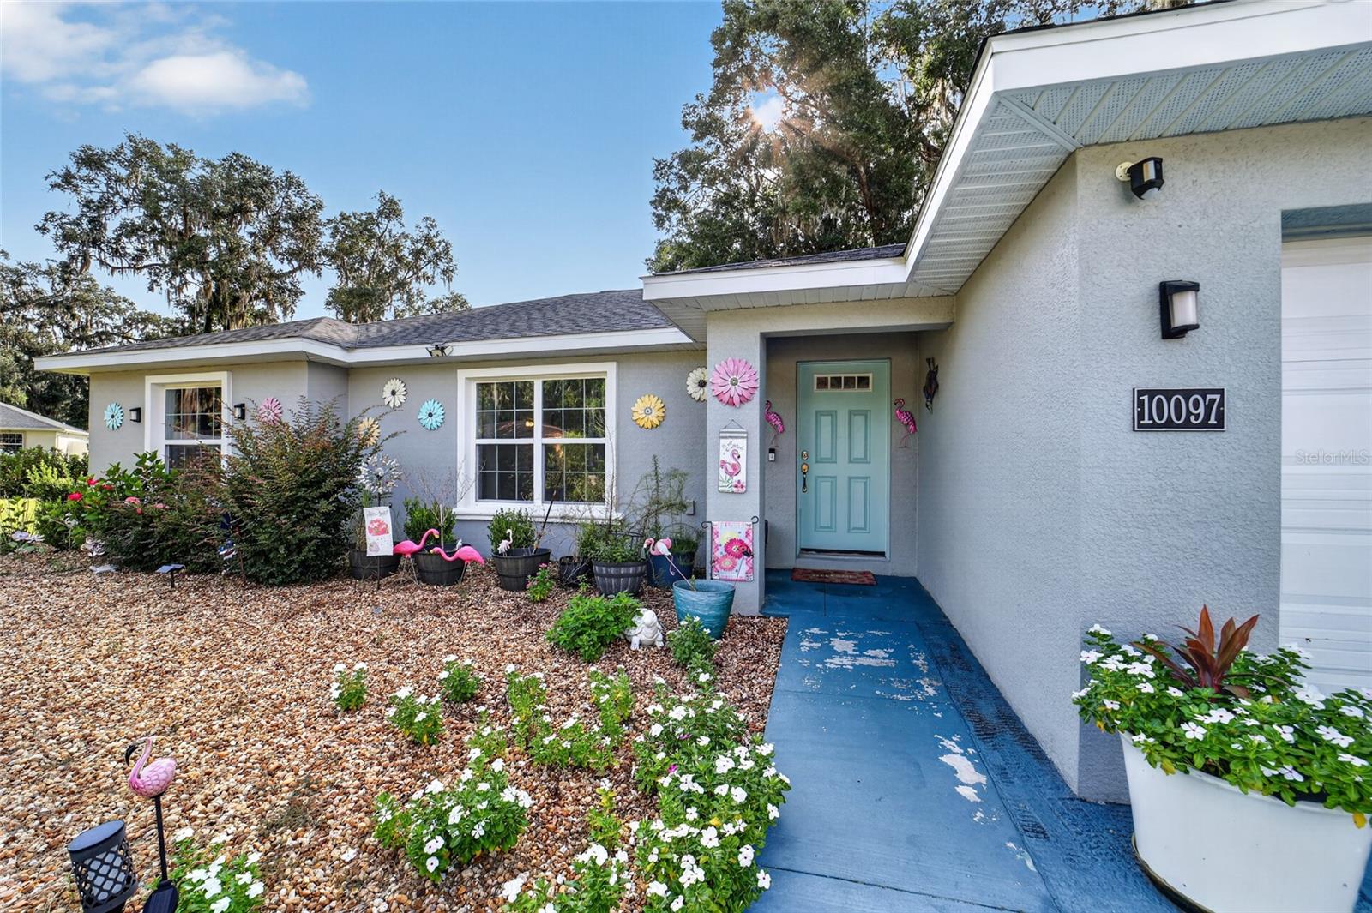
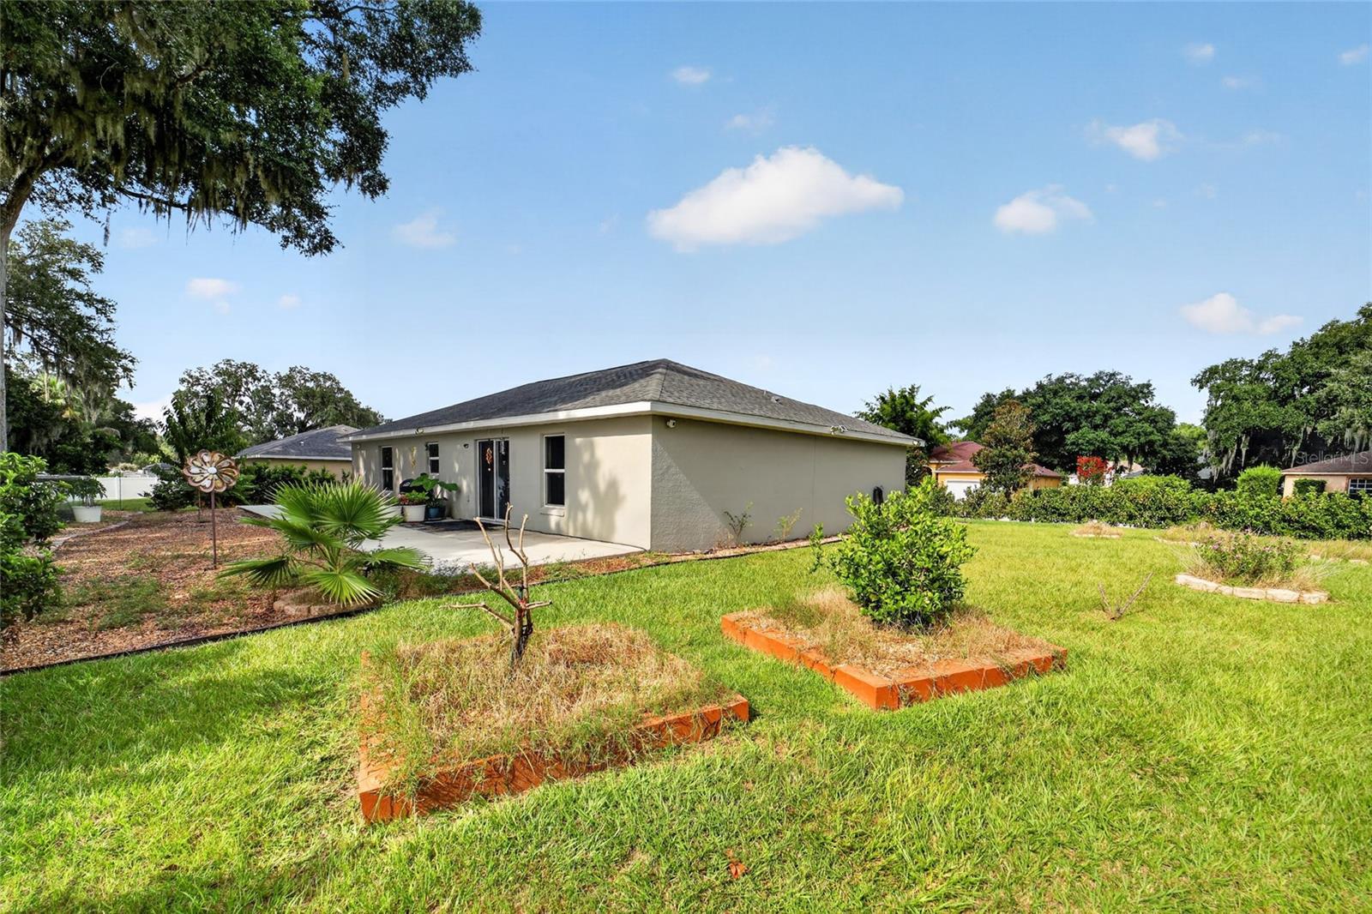
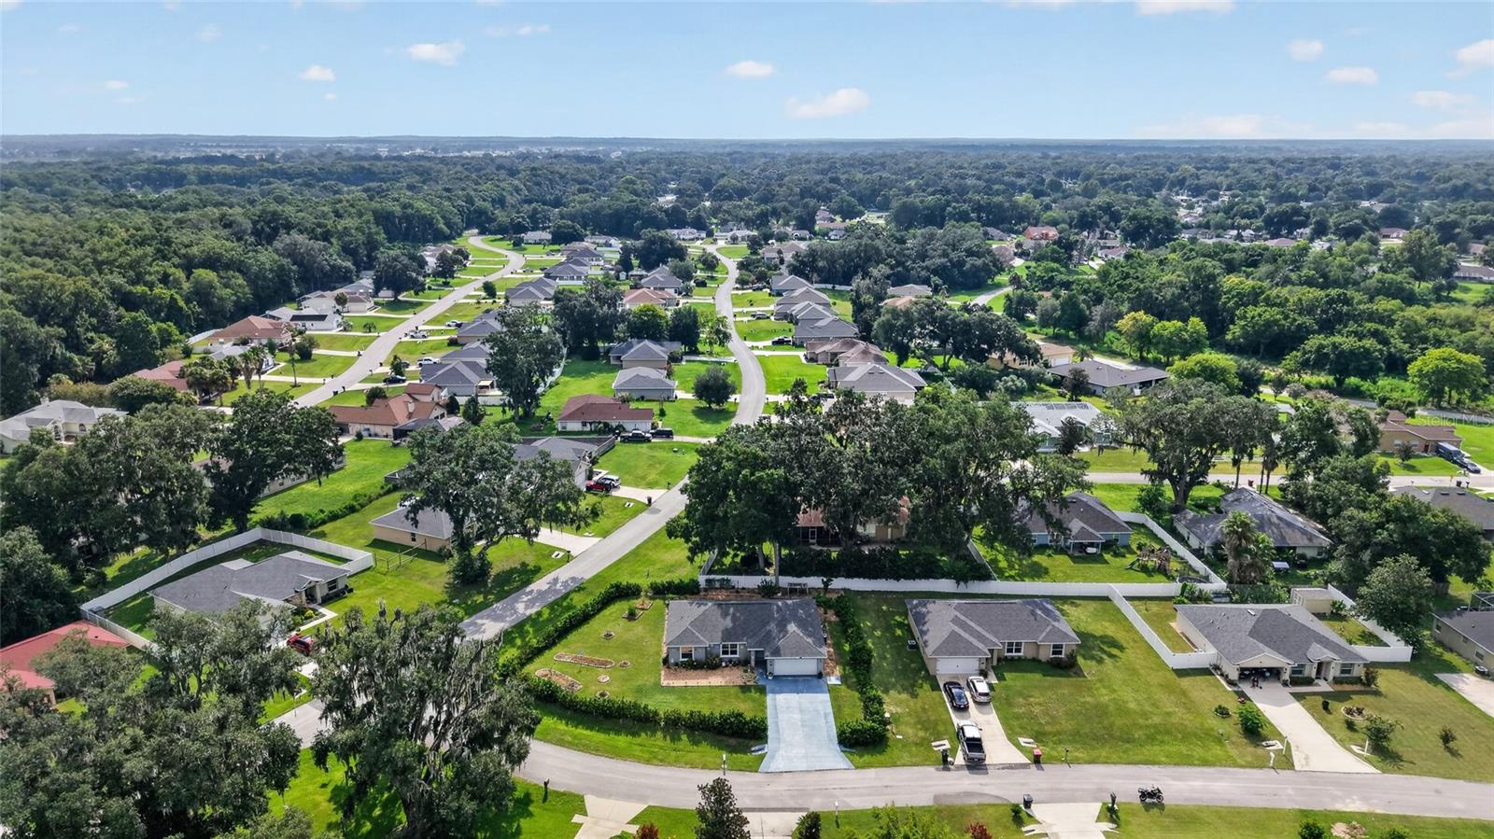
Located in a highly desirable SW Ocala neighborhood, this stunning 2022-built home offers the perfect combination of modern style, comfort, and privacy. Situated on a desirable corner lot within a peaceful, tucked-away community, you'll enjoy a quiet residential setting while remaining just minutes from shopping, dining, medical facilities, schools, and all that Ocala has to offer. This 3-bedroom, 2-bath residence features 1,648 square feet of living space with an open-concept, split-bedroom floor plan designed for both everyday living and entertaining. From the moment you arrive, you'll appreciate the home's excellent curb appeal and quality finishes throughout. The spacious kitchen showcases granite countertops, real wood cabinetry, stainless steel appliances, and ample workspace. Tile flooring extends throughout the main living areas, complemented by ceiling fans and upgraded light fixtures that add warmth and style. The private owner's suite features a walk-in closet and an en-suite bath with a beautifully tiled shower. A bright and spacious guest bedroom, an additional secondary bedroom, inside the laundry room, and attached 2-car garage provide convenience and functionality for family and guests alike. With modern construction, thoughtful upgrades, a premium corner-lot location, and a sought-after SW Ocala address in a hidden-gem community close to everything, this move-in-ready home is a must-see!
/u.realgeeks.media/thejoebrownteam/momentum_realty.png)
Additional Information
- Taxes
- $3310
- Minimum Lease
- No Minimum
- HOA Fee
- $198
- HOA Payment Schedule
- Annually
- Location
- Corner Lot
- Community Features
- No Deed Restriction
- Property Description
- One Story
- Zoning
- PUD
- Interior Layout
- Kitchen/Family Room Combo, Thermostat
- Interior Features
- Kitchen/Family Room Combo, Thermostat
- Floor
- Carpet, Tile
- Appliances
- Dryer, Electric Water Heater, Range, Washer
- Utilities
- Cable Available, Electricity Available, Phone Available, Sewer Available
- Heating
- Central, Electric, Heat Pump
- Air Conditioning
- Central Air
- Exterior Construction
- Block, Stucco
- Roof
- Shingle
- Foundation
- Slab
- Pool
- No Pool
- Garage Carport
- 2 Car Garage
- Garage Spaces
- 2
- Garage Dimensions
- 20X20
- Pets
- Allowed
- Flood Zone Code
- x
- Parcel ID
- 3521-003-040
- Legal Description
- SEC 30 TWP 16 RGE 21 PLAT BOOK 004 PAGE 146 HIDDEN LAKE UNIT IV BLK C LOT 40
Listing courtesy of ON TOP OF THE WORLD REAL EST. 352-854-2394
Mortgage Calculator
StellarMLS is the source of this information via Internet Data Exchange Program. All listing information is deemed reliable but not guaranteed and should be independently verified through personal inspection by appropriate professionals. Listings displayed on this website may be subject to prior sale or removal from sale. Availability of any listing should always be independently verified. Listing information is provided for consumer personal, non-commercial use, solely to identify potential properties for potential purchase. All other use is strictly prohibited and may violate relevant federal and state law. Data last updated on