5612 Sw 91st Avenue, Ocala, FL 34481
- $675,000
- 3
- BD
- 5
- BA
- 2,892
- SqFt






- List Price
- $675,000
- Status
- Active
- Days on Market
- 0
- MLS#
- OM732735
- Property Style
- Single Family
- Year Built
- 2022
- Bedrooms
- 3
- Bathrooms
- 5
- Baths Half
- 2
- Living Area
- 2,892
- Lot Size
- 9,583
- Acres
- 0.22
- Total Acreage
- 0 to less than 1/4
- Legal Subdivision Name
- Stone Creek
- MLS Area Major
- Ocala
Property Description
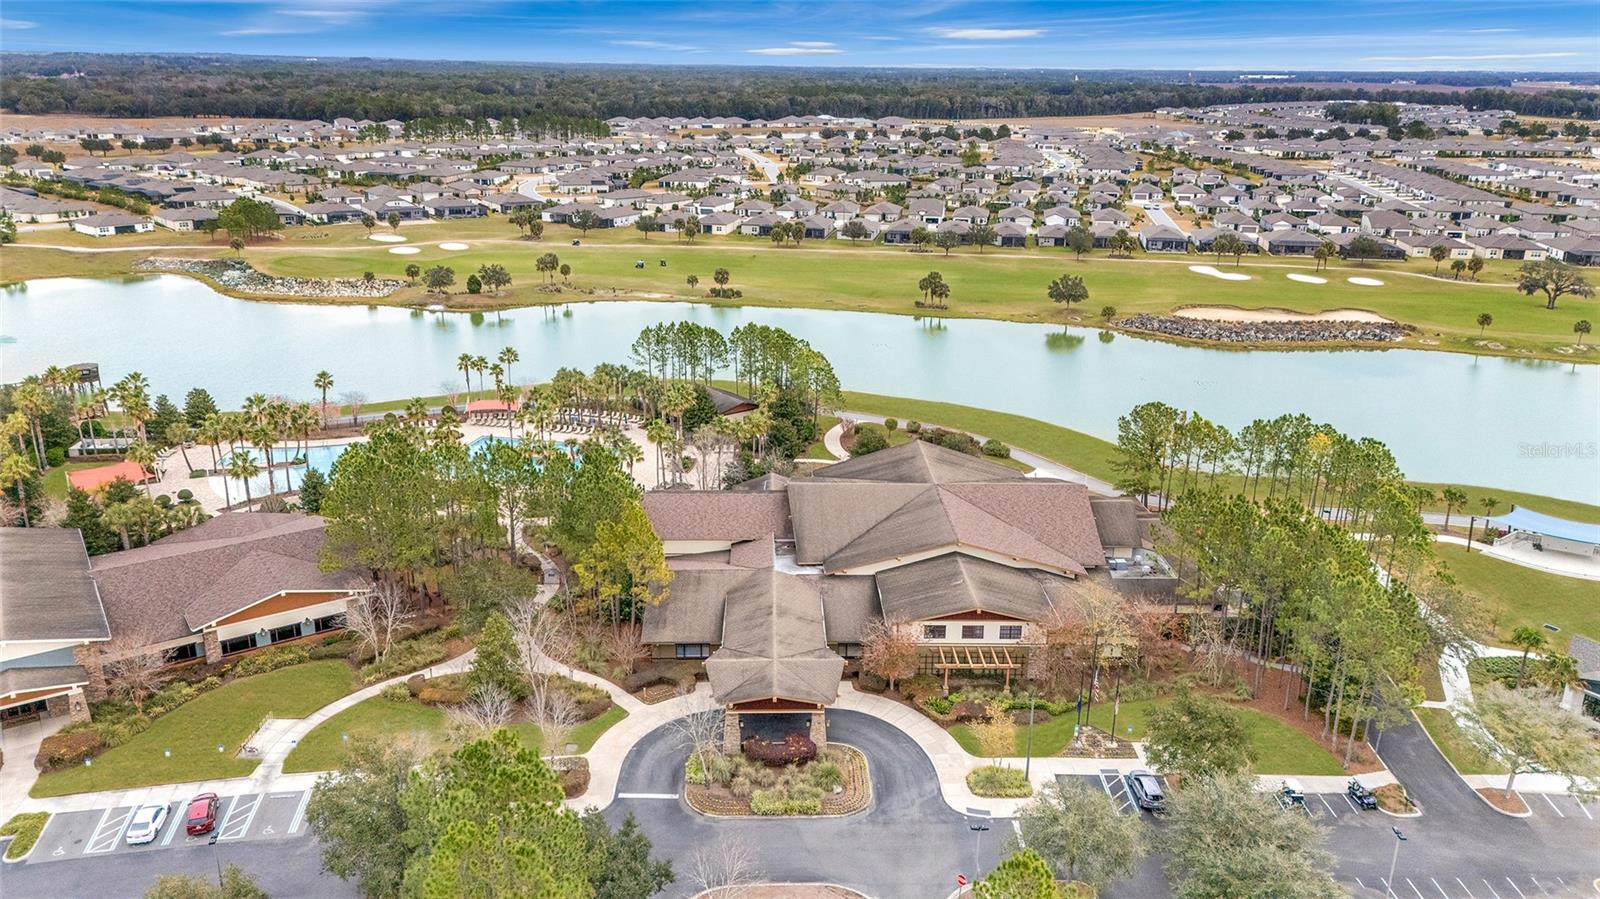
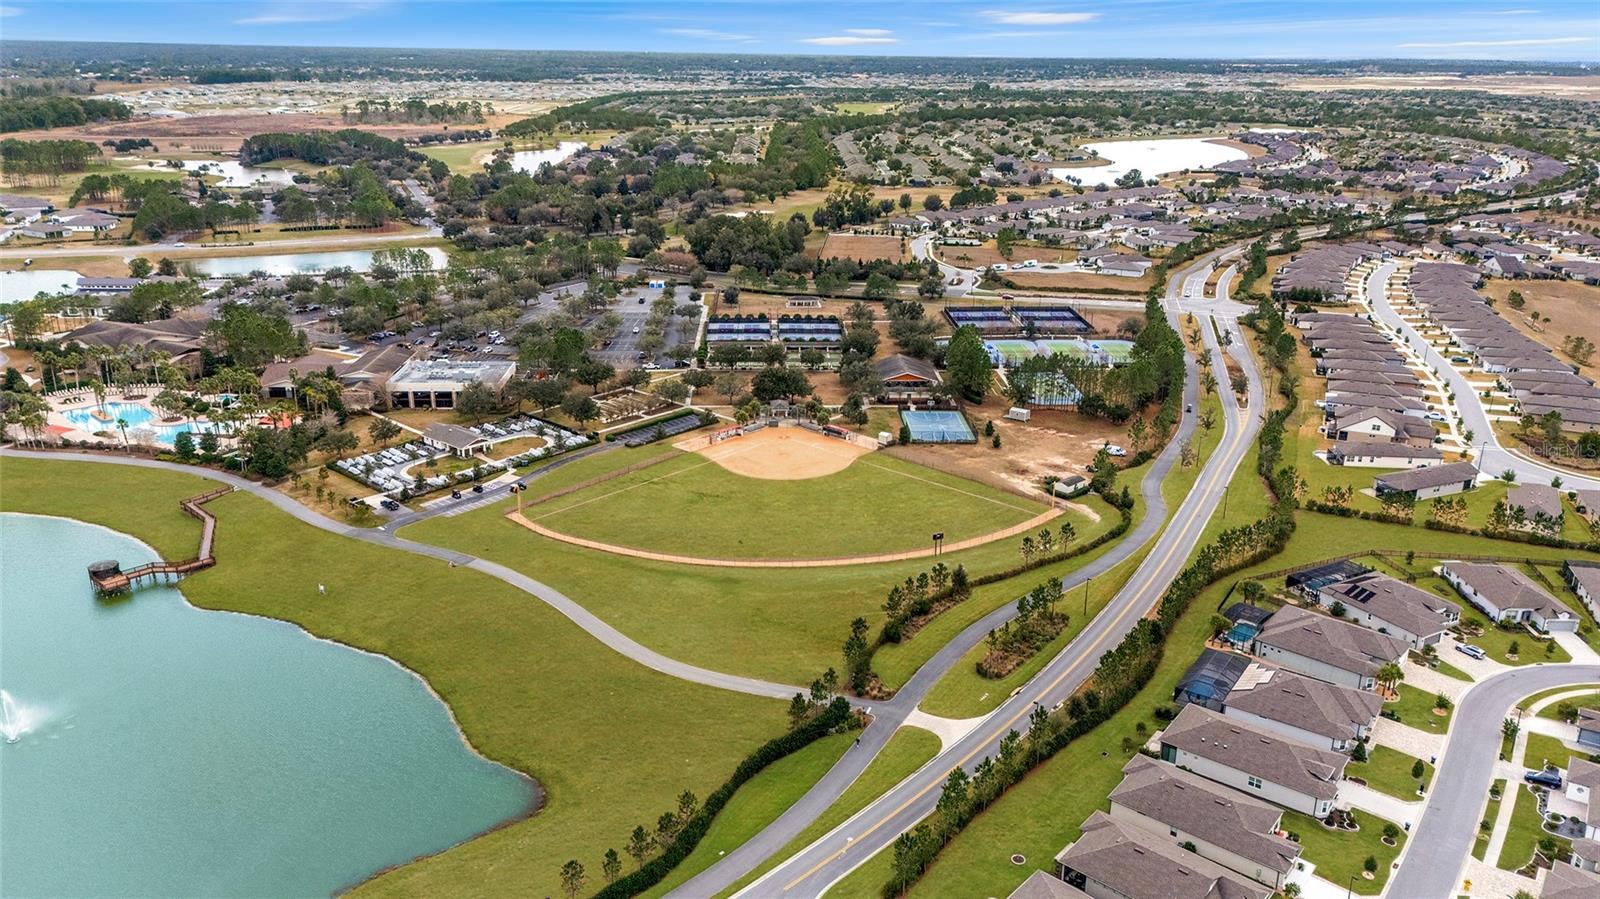
Skip the construction timeline and step right into this spacious Renown model pool home featuring 3 bedrooms, 3 full baths, and 2 half baths set within the 55+ Stone Creek Golf community known for its resort-style amenities. This home offers the living experience you’ve been dreaming of, highlighted by a private screened pool and inviting outdoor spaces designed for both relaxation and entertaining. Manicured professional landscaping with curbing surrounds the home, while a custom epoxy-coated driveway enhances the curb appeal and sets the tone for the elegance found throughout. Inside, the open-concept design features upgraded 8’ two-panel doors, raised-height baseboards, recessed LED and solar-tube lighting, and engineered hardwood flooring throughout the main living areas. Hunter fans with lighting and remote controls provide comfort inside and out, while 3M security film on all windows and glass doors, a built-in Hollon commercial safe, and a hard-wired security system with surveillance cameras add priceless peace of mind. Upgraded bronze hardware and custom Levelor blinds carry throughout the home, and designer chandeliers in the dining room and breakfast area elevate the home’s refined style. Glass sliders extend the living space outdoors, opening to the covered lanai and the custom solar-heated Wiseman screened-in pool with dolphin mosaic tile inlays and a paver surround. This inviting outdoor retreat also offers a convenient pool bath and ample space to relax or entertain throughout the year, all enhanced by a peaceful nature berm that adds privacy and a sense of serenity. The chef’s kitchen includes soft-close cabinetry with pullouts, Quartz countertops, a tile backsplash, and a Quartz kitchen sink with an upgraded faucet. Stainless steel built-in appliances, including an LG Studio induction cooktop with a vented range hood and a spacious walk-in pantry, are a few more of the premium features to enjoy. The Owner’s Suite provides a peaceful retreat with a large walk-in closet and a spa-like en suite bath. The well-appointed bath includes a quartz-topped double sink vanity with pullouts, a walk-in tile shower with a seating ledge and a transom window for natural light, and a separate water closet for added privacy. The two guest bedrooms each feature a private bath and walk-in closet, and a weather station, whole-home water softener, and large laundry room with a laundry tub and storage cabinetry add everyday convenience. The extended three-car garage offers space for a golf cart or hobby area and includes epoxy flooring, heavy-duty shelving, and overhead storage, including one motorized unit that raises and lowers with ease. Keyless cypher locks on all exterior doors, motion-activated exterior lighting, and easily installed high-wind-load hurricane braces for all garage doors further enhance security and peace of mind. Move in today and embrace the exceptional lifestyle of this vibrant community, featuring a 24/7 staffed gated entrance for security and peace of mind. Luxury-inspired amenities include heated pools, a state-of-the-art fitness center, a spa, and relaxing hot tubs and saunas. Stay active with pickleball, bocce, tennis, and a softball field, while a dedicated lifestyle staff curates entertainment, activities, and special events. This master-planned community also offers a golf course, pro shop, and inviting on-site restaurant, creating effortless opportunities to relax, connect, and enjoy the Florida lifestyle.
/u.realgeeks.media/thejoebrownteam/momentum_realty.png)
Additional Information
- Taxes
- $514
- Minimum Lease
- 1-2 Years
- HOA Fee
- $320
- HOA Payment Schedule
- Monthly
- Maintenance Includes
- Guard - 24 Hour, Cable TV, Common Area Taxes, Pool, Maintenance Grounds, Recreational Facilities, Trash
- Location
- Cleared, Landscaped, Level, Paved, Private
- Community Features
- Association Recreation - Owned, Clubhouse, Deed Restrictions, Dog Park, Fitness Center, Gated Community - Guard, Golf Carts OK, Golf, Pool, Restaurant, Sidewalks, Tennis Court(s), Golf Community
- Property Description
- One Story
- Zoning
- PUD
- Interior Layout
- Ceiling Fans(s), Eat-in Kitchen, Kitchen/Family Room Combo, Open Floorplan, Primary Bedroom Main Floor, Stone Counters, Thermostat, Walk-In Closet(s)
- Interior Features
- Ceiling Fans(s), Eat-in Kitchen, Kitchen/Family Room Combo, Open Floorplan, Primary Bedroom Main Floor, Stone Counters, Thermostat, Walk-In Closet(s)
- Floor
- Carpet, Hardwood
- Appliances
- Built-In Oven, Cooktop, Dishwasher, Dryer, Electric Water Heater, Exhaust Fan, Microwave, Range Hood, Refrigerator, Washer, Water Softener
- Utilities
- Cable Connected, Electricity Connected, Sewer Connected, Underground Utilities, Water Connected
- Heating
- Central, Electric, Heat Pump
- Air Conditioning
- Central Air
- Exterior Construction
- Block, Concrete, Stucco
- Exterior Features
- Lighting, Private Yard
- Roof
- Shingle
- Foundation
- Slab
- Pool
- Community, Private
- Pool Type
- Gunite, In Ground, Outside Bath Access, Screen Enclosure, Solar Heat
- Garage Carport
- 3 Car Garage, Golf Cart Garage
- Garage Spaces
- 3
- Garage Features
- Driveway, Garage Door Opener, Golf Cart Garage
- Housing for Older Persons
- Yes
- Pets
- Allowed
- Flood Zone Code
- X
- Parcel ID
- 3489-184-117
- Legal Description
- SEC 02 TWP 16 RGE 20 PLAT BOOK 014 PAGE 034 STONE CREEK BY DEL WEBB BRIDLEWOOD PH 1 LOT 117
Listing courtesy of REAL BROKER LLC - OCALA. 855-450-0442
Mortgage Calculator
StellarMLS is the source of this information via Internet Data Exchange Program. All listing information is deemed reliable but not guaranteed and should be independently verified through personal inspection by appropriate professionals. Listings displayed on this website may be subject to prior sale or removal from sale. Availability of any listing should always be independently verified. Listing information is provided for consumer personal, non-commercial use, solely to identify potential properties for potential purchase. All other use is strictly prohibited and may violate relevant federal and state law. Data last updated on