2555 Se 67th Street, Ocala, FL 34480
- $239,900
- 3
- BD
- 2
- BA
- 1,508
- SqFt




- List Price
- $239,900
- Status
- Active
- Days on Market
- 0
- MLS#
- R4911868
- Property Style
- Single Family
- Year Built
- 1983
- Bedrooms
- 3
- Bathrooms
- 2
- Living Area
- 1,508
- Lot Size
- 12,197
- Acres
- 0.28
- Total Acreage
- 1/4 to less than 1/2
- MLS Area Major
- Ocala
Property Description
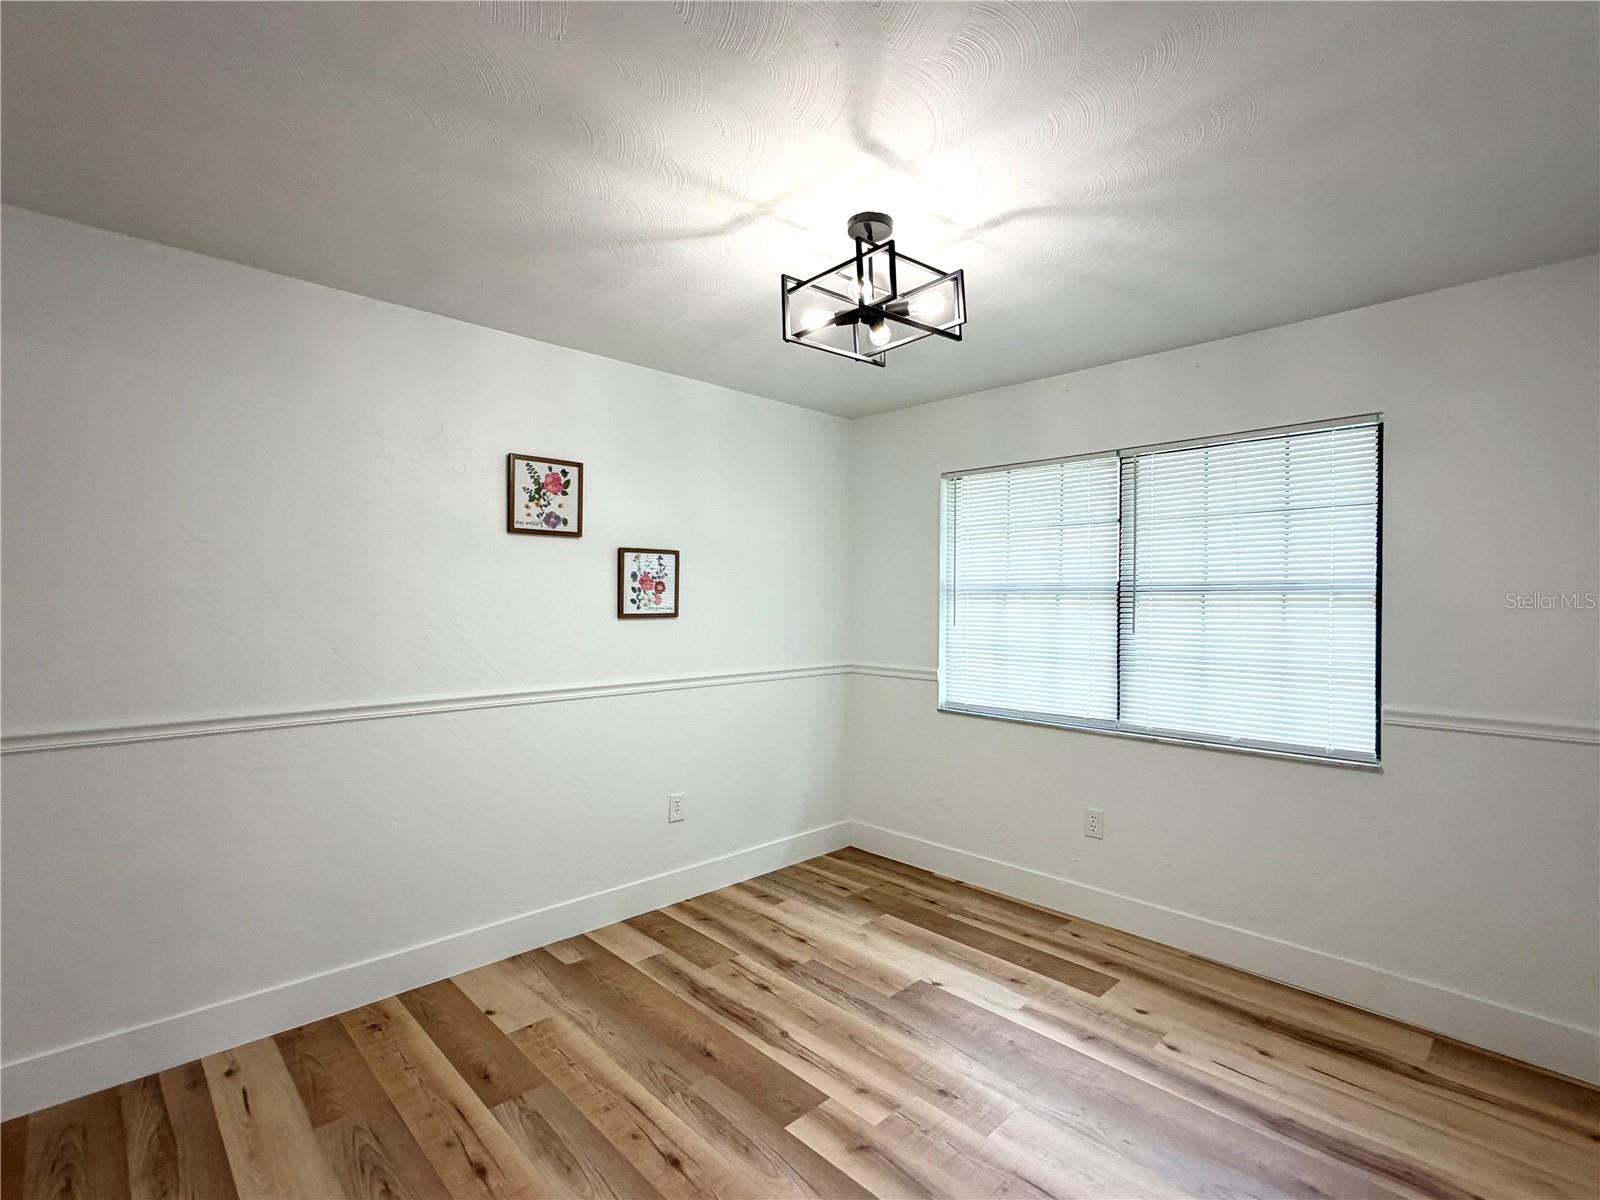
Location, location, location!!! Beautifully updated, this 3-bedroom, 2-bath brick home is ready for its new owner. The home has been freshly painted inside and out and features new vinyl flooring, updated lighting throughout, and a beautiful kitchen complete with brand-new cabinetry, ample storage, granite countertops, and stainless steel appliances. The bathrooms have also been nicely updated with new cabinetry, lighting, and modern finishes. Enjoy peace of mind with 2024 solar panels, a 2024 A/C system, a brand-new 2026 water heater, and a brand-new 2026 well with warranty. The spacious primary bedroom and additional bedrooms has plenty of room to accommodate your needs. Outside, the fully fenced yard provides ample space for pets and outdoor enjoyment, while the A-1 zoning offers flexibility for permitted agricultural uses. The property also features a spacious 2-car garage and two storage sheds. Conveniently located near shopping, restaurants, and medical facilities, and just 5 minutes from Santos Trailhead, offering access to biking, hiking, and equestrian trails. With its desirable location, numerous recent updates, and spacious lot, this home is a must-see! Schedule your showing today!
/u.realgeeks.media/thejoebrownteam/momentum_realty.png)
Additional Information
- Taxes
- $4106
- Community Features
- No Deed Restriction
- Property Description
- One Story
- Zoning
- A1
- Interior Layout
- Ceiling Fans(s), Crown Molding, Thermostat
- Interior Features
- Ceiling Fans(s), Crown Molding, Thermostat
- Floor
- Luxury Vinyl, Vinyl
- Appliances
- Dishwasher, Microwave, Range, Refrigerator
- Utilities
- Electricity Connected
- Heating
- Central
- Air Conditioning
- Central Air
- Exterior Construction
- Brick
- Exterior Features
- Lighting, Private Mailbox
- Roof
- Shingle
- Foundation
- Brick/Mortar
- Pool
- No Pool
- Garage Carport
- 2 Car Garage
- Garage Spaces
- 2
- Garage Features
- Driveway
- Elementary School
- Belleview-Santos Elem. School
- Middle School
- Belleview Middle School
- High School
- Belleview High School
- Fences
- Chain Link
- Flood Zone Code
- X
- Parcel ID
- 36499-001-00
- Legal Description
- SEC 10 TWP 16 RGE 22 COM 913.70 FT S & N 68-36-20 E 173.38 FT FROM NW COR OF NW 1/4 FOR POB TH N 68-36-20 E 125 FT TH N 26-37-50 W 99.89 FT TH S 68-36-20 W 125 FT S 26-37-50 E 99.89 FT TO POB
Listing courtesy of OLLEB PROPERTIES, LLC. 352-502-1885
Mortgage Calculator
StellarMLS is the source of this information via Internet Data Exchange Program. All listing information is deemed reliable but not guaranteed and should be independently verified through personal inspection by appropriate professionals. Listings displayed on this website may be subject to prior sale or removal from sale. Availability of any listing should always be independently verified. Listing information is provided for consumer personal, non-commercial use, solely to identify potential properties for potential purchase. All other use is strictly prohibited and may violate relevant federal and state law. Data last updated on